

Sold
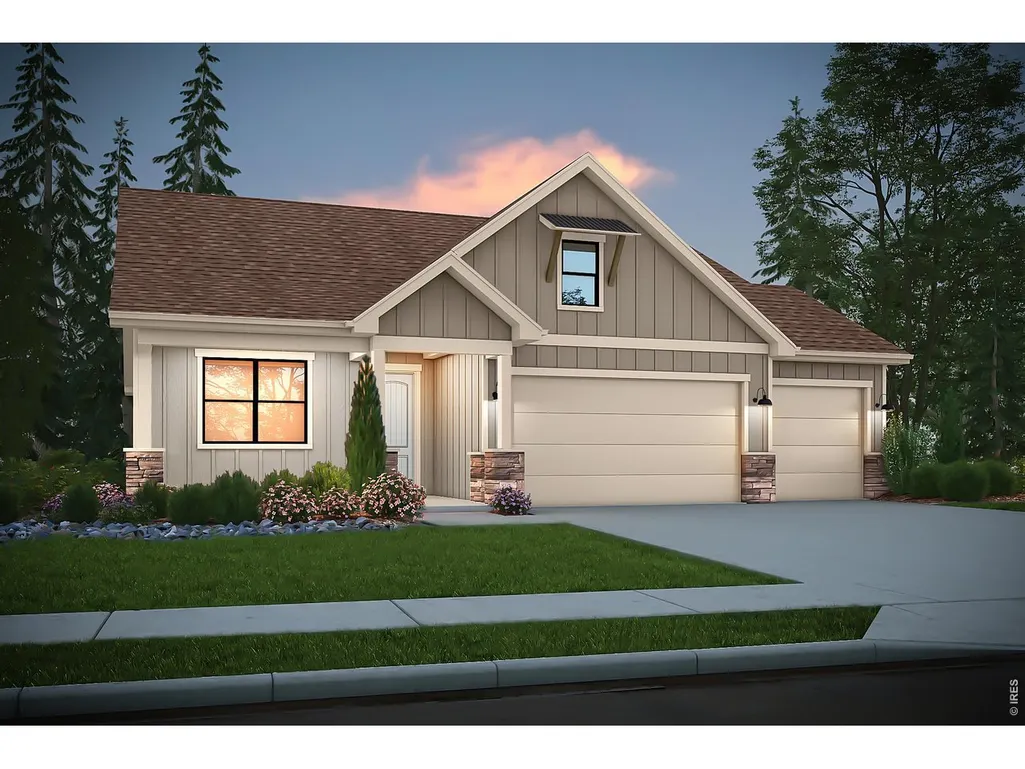

Address
6307 Steppes Way, Loveland, CO
Price
$ 746,357
Property Attributes
- MLS#1058836
- TypeSingle Family
- Listing Status Sold
- CountyLARIMER
- CityLoveland
- AreaLoveland-Berthoud
- NeighborhoodKinston at Centerra
- Zip80538
- StyleContemporary
- Year Built2026
- Price$ 746,357
- Bedrooms3
- Full Bathrooms2
- Half Bathrooms0
- Sqr Footage3720
- Lot Size0.2 Acres
Data Source:
Information and Real Estate Services (IRES)
Property Description
Pre-Sale. The Sophia by Bridgewater Homes! This beautiful ranch style home has 3 beds or main floor office), 2 baths and a full unfinished basement! Quality construction with 2'x6' exterior walls. This inviting open floor plan features - Luxury vinyl flooring, upgraded gourmet kitchen, slab granite counters, cabinets by Tharp, gas range, double ovens, stainless steel appliances, walk-in pantry, gas fireplace. Spacious primary suite with luxury 5pc bath & walk-in closet. Front Yard Landscaping, 11'x18' patio, humidifier, A/C & oversized 3 car garage.
| Price History |
|---|
General Features
| Cooling | Central Air,Ceiling Fan(s) |
|---|---|
| Builder Name | Bridgewater Homes |
| Year Built | 2026 |
| Elementary School | Riverview PK-8 |
| Full Baths | 2 |
| Accessibility | Level Lot,Main Floor Bath,Main Level Bedroom,Stall Shower,Main Level Laundry |
| Levels | One |
| New Construction | Yes |
| Appliances | Gas Range,Double Oven,Dishwasher,Microwave,Disposal |
| Middle/Junior High School | Riverview PK-8 |
| Association Fee Includes | Common Amenities,Management,Utilities |
| Property Subtype | Single Family Residence |
| Living Area | 1885 |
| Parcel Number | R1680000 |
| Architectural Style | Contemporary |
| Association Name | Kinston Community Association |
| Patio/Porch Features | Patio |
| County | Larimer |
| Close Price | 746357 |
| Community Features | Playground,Park,Trail(s) |
| Property Type | Residential |
| MLS Area | Loveland/Berthoud |
| Energy Efficient | Windows,High Efficiency Furnace,Thermostat |
| Assoc Fee Paid Per | Quarterly |
| Utilities | Natural Gas Available,Electricity Available,Cable Available,Satellite Avail,High Speed Avail |
| Subdivision Name | Kinston at Centerra |
| Sewer | Public Sewer |
| Electric | City of Lvnd |
| High School District | Thompson R2-J |
| Standard Status | Closed |
| Disclosures | None,Home Protection Plan |
| City | Loveland |
| High School | Mountain View |
| Status | Sold |
| Roof | Composition,Metal |
| AttributionContact | 9704445322 |
| Possible Use | Single Family |
| HOA Fee | 222 |
| Zoning | RES |
| Tax Year | 2025 |
| Heating | Forced Air,Humidity Control |
| Construction Materials | Frame,Stone,Composition |
| HOA | Yes |
| Property Attached Y/N | No |
| Garage Spaces | 3 |
Interior Features
| Above Grade Finished Area | 1857 |
|---|---|
| Total Bedrooms | 3 |
| Total Baths | 2 |
| Basement | Full,Unfinished |
| Interior Amenities | Eat-in Kitchen,Cathedral Ceiling(s),Open Floorplan,Pantry,Natural Woodwork,Walk-In Closet(s),Washer/Dryer Hookup,Kitchen Island,High Ceilings |
| LivingAreaSource | Plans |
| Fireplace Features | Gas |
Exterior Features
| Exterior Amenities | Sprinkler System,Oversized Garage |
|---|---|
| Road Frontage Type | City Street |
| Street Suffix | Way |
| Lot Features | Level,Paved,Curbs,Gutters,Sidewalks |
| Irrigation Water Rights Y/N | No |
| @odata.id | https://api.mlsgrid.com/v2/Property('IRE1362998') |
| Lot Size Acres | 0.2 |
| Street Name | Steppes |
| Builder Model | The Sophia |
| ModificationTimestamp | 2026-09-28T17:10:37.606Z |
| Parking Features | Garage Door Opener,Attached |
| Lot Size Area | 8589 |
| Waterfront Y/N | No |
| Water Source | Public |
Amenities
- Foreclosure
- Views
- Short Sale
- New Construction
- Adult 55+
- Lease To Own
- No HOA Fees
- Furnished
- Primary On Main
- Air Conditioning
- Seller Finance
- Green
- Fixer Upper
- Horse
- Golf
- Fireplace
- Deck
- Garage
- Basement
- Pool
Property vs Single Family Average in 80538
Price
Year Built
In The Neighborhood
Loveland
$ 917,990
6308 Steppes Way
Loveland, CO 80538
- Type
- Single Family
- Size
- 4,932 SqFt
- Rooms
- 3 Beds + 2.5 Baths
Loveland
$ 879,990
6309 Steppes Way
Loveland, CO 80538
- Type
- Single Family
- Size
- 4,778 SqFt
- Rooms
- 3 Beds + 2.5 Baths
Loveland
$ 739,950
6397 Hidden River Ave
Loveland, CO 80538
- Type
- Single Family
- Size
- 3,591 SqFt
- Rooms
- 4 Beds + 2.5 Baths
Loveland
$ 729,950
6398 Steppes Way
Loveland, CO 80538
- Type
- Single Family
- Size
- 3,590 SqFt
- Rooms
- 3 Beds + 2.5 Baths
 Information deemed reliable but not guaranteed by the MLS. © 2026 Information and Real Estate Services, LLC.
Information source: Information and Real Estate Services, LLC. Provided for limited non-commercial use only under IRES Rules. © Copyright IRES.
The information being provided is for the consumers personal, non-commercial use and may not be used for any purpose other than to identify prospective properties consumer may be interested in purchasing.
The IRES, LLC Data on this
Information deemed reliable but not guaranteed by the MLS. © 2026 Information and Real Estate Services, LLC.
Information source: Information and Real Estate Services, LLC. Provided for limited non-commercial use only under IRES Rules. © Copyright IRES.
The information being provided is for the consumers personal, non-commercial use and may not be used for any purpose other than to identify prospective properties consumer may be interested in purchasing.
The IRES, LLC Data on this
 Copyright © 2026 Altitude MLS, Inc., a wholly owned subsidiary of Altitude REALTORS®. All rights reserved. The information being provided is for the consumer's non-commercial, personal use and may not be used for any purpose other than to identify prospective properties consumer may be interested in purchasing. The information provided is not guaranteed and should be independently verified. You may not reprint or redistribute the information, in whole or in part, without the expressed written
 © 2026 Grand County Association of REALTORS®. DCMA can be found at https://grandcountyassociation.realtor/contact/. Information deemed reliable, but not guaranteed. This site is used and paid for by multiple independent companies. The real estate broker cannot require you as a prospective buyer to pre-qualify with or utilize the services of either of the mortgage loan originators. Nor can either of the mortgage load originators require you as a prospective buyer to utilize the services of
