

Just Listed



Address
9699 Autumnwood Pl, Highlands Ranch, CO
Price
$ 625,000
Property Attributes
- MLS#3433042
- TypeSingle Family
- Listing Status Active
- CountyDOUGLAS
- CityHighlands Ranch
- AreaMetro Denver
- NeighborhoodHighlands Ranch
- Zip80129
- StyleContemporary
- Year Built1997
- Taxes$ 3943
- Price$ 625,000
- Bedrooms3
- Full Bathrooms2
- Half Bathrooms0
- Sqr Footage1816
- Lot Size0.14 Acres
Data Source:
Information and Real Estate Services (IRES)
Property Description
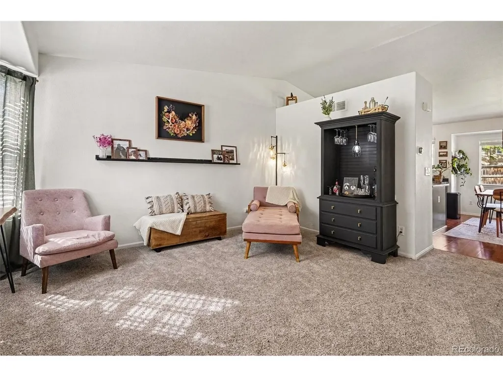
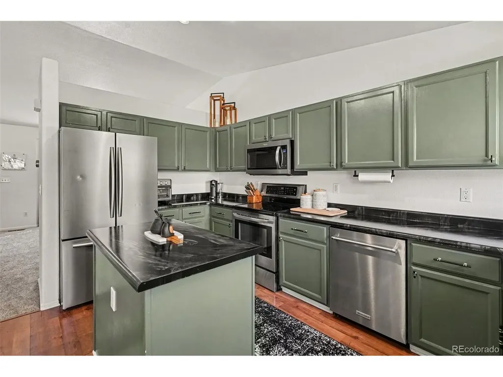
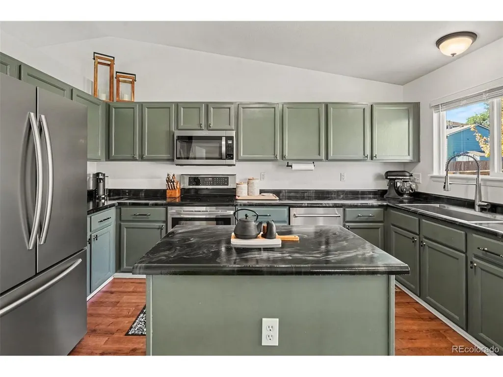
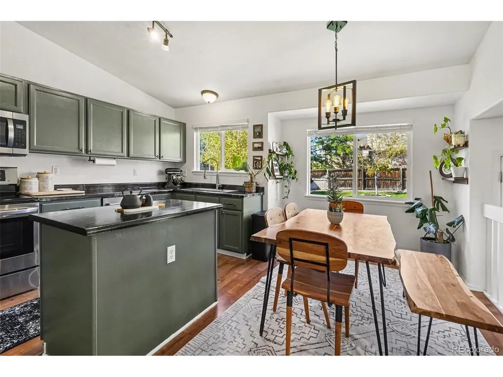
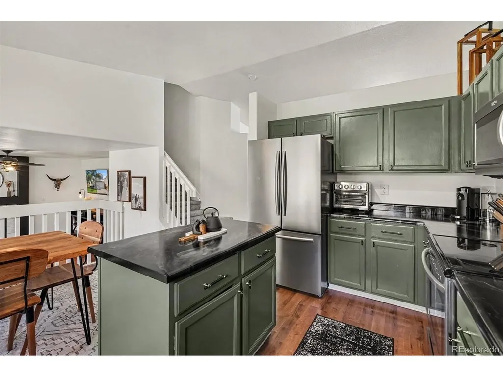
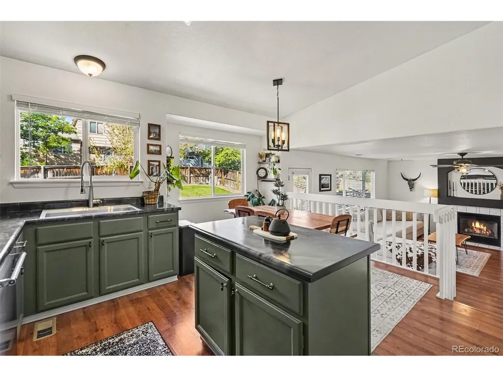
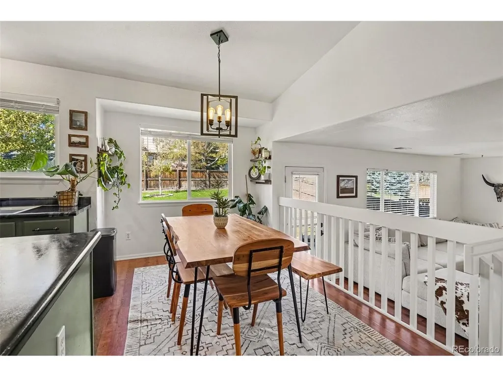
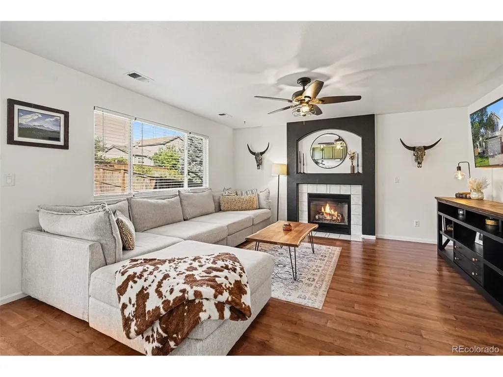
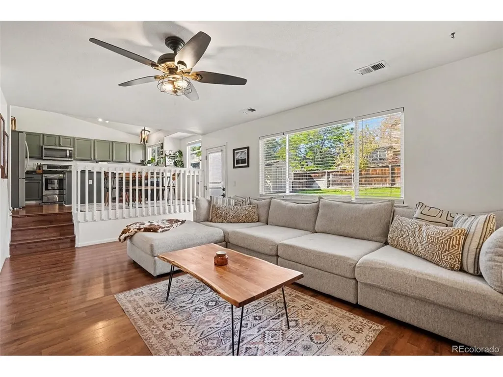
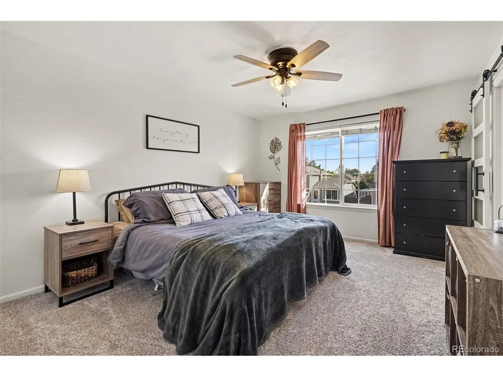
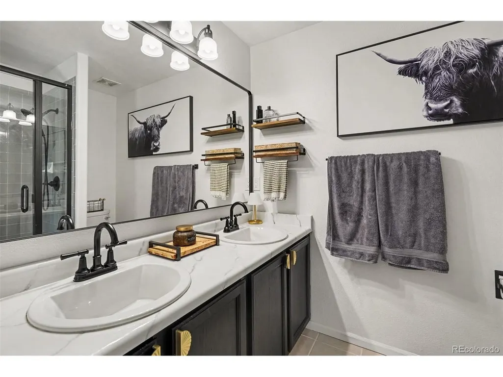
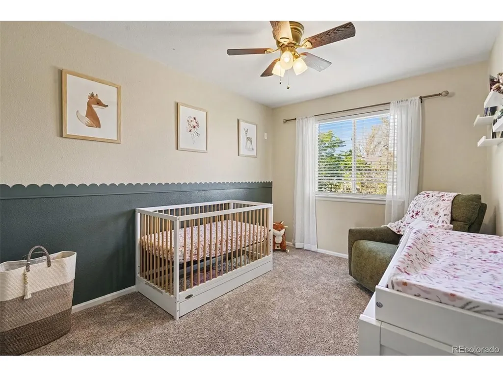
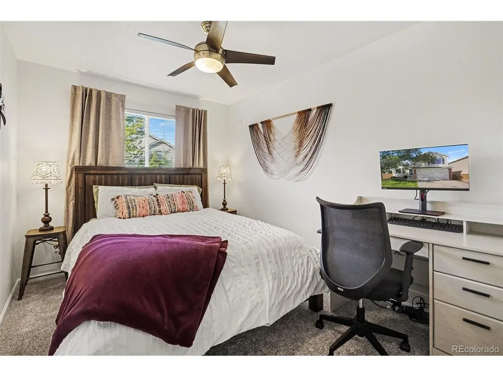
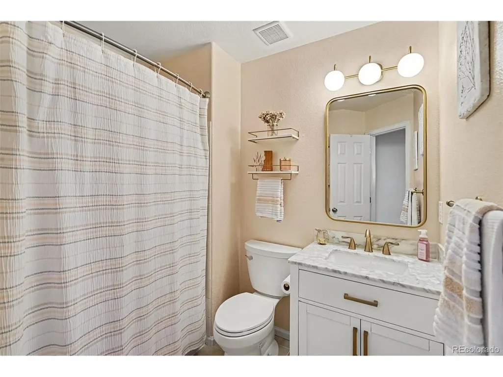
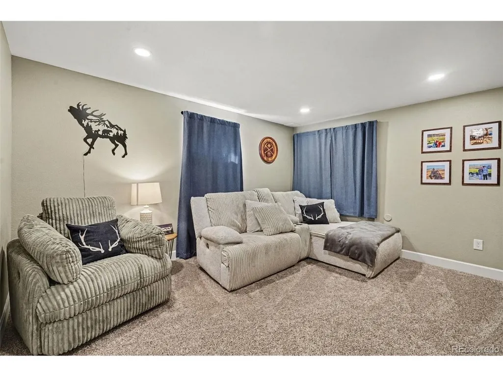
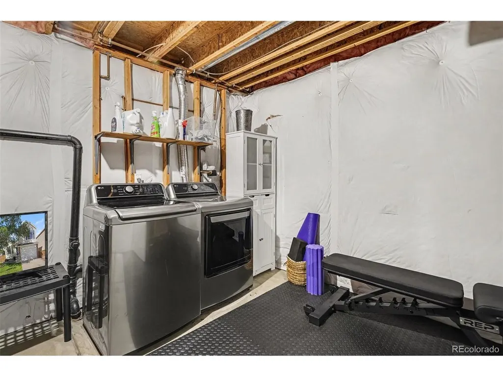
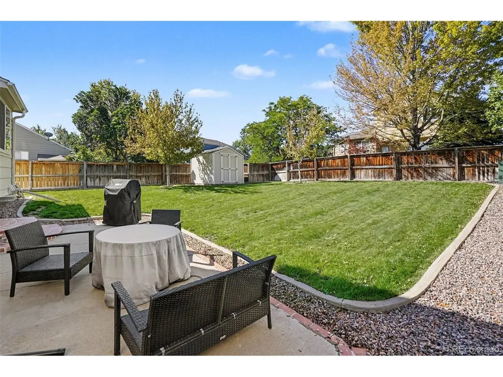
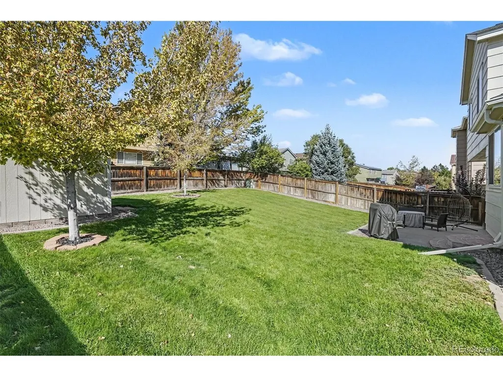
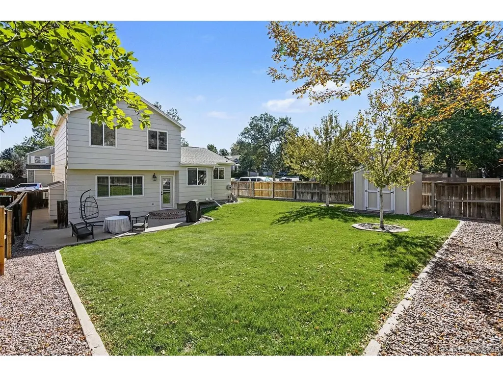
Welcome home! This beautifully updated multi-level home is ready to impress. Inside, soaring vaulted ceilings, neutral colors, and rich wood-style flooring in kitchen and family room. Brand new carpet throughout the main, upper and basement levels create a warm, welcoming vibe. The front living room sets the tone for gatherings, while the lower-level family room, anchored by a cozy fireplace, invites you to curl up and relax at the end of the day. The eat-in kitchen is the heart of the home, featuring a center island, stainless steel appliances, a stylish backsplash, and generous cabinet space. Upstairs, the spacious primary suite features a walk-in closet and a private bath with amazing finishes, making it a true retreat. The other two bedrooms are large enough to have queen-size beds and good-sized closets. A full secondary bath also has thoughtful upgrades. The newly finished basement extends your living space with a flexible bonus room that could be a second family room, 4th bedroom, office, or workout room and laundry room. Outside, a large backyard offers plenty of room to play, garden, or entertain, and the 2-car garage w/the corner lot provides ample parking. Come see this one before it's gone! Enjoy all of the amenities that Highlands Ranch has to offer!
| Elementary School | Middle School | High School |
|---|---|---|
| Trailblazer Elementary School | Ranch View Middle School | ThunderRidge High School |
| Price History | |
|---|---|
| 9/24/2026 | Listed $625,000 |
General Features
| Living Area | 1634 |
|---|---|
| Sewer | Public Sewer |
| Heating | Forced Air |
| Cooling | Central Air,Ceiling Fan(s) |
| Utilities | Natural Gas Available,Electricity Available,Cable Available |
| Roof | Composition |
| Appliances | Self Cleaning Oven,Dishwasher,Refrigerator,Microwave,Disposal |
| Zoning | PDU |
| HOA Fee | 165 |
| Garage Spaces | 2 |
| Patio/Porch Features | Patio |
| Architectural Style | Contemporary |
| Construction Materials | Frame,Wood Siding |
| Exclusions | Washer and Dryer are negotiable |
| Year Built | 1997 |
| Levels | Bi-Level |
| Property Subtype | Single Family Residence |
| Tax Year | 2025 |
| Community Features | Clubhouse,Tennis Court(s),Pool,Fitness Center,Park,Trail(s) |
| Assoc Fee Paid Per | Quarterly |
| County | Douglas |
| New Construction | No |
| Property Type | Residential |
| HOA | Yes |
| Subdivision Name | Highlands Ranch |
| Full Baths | 1 |
| Status | Active |
| High School | Thunderridge |
| City | Highlands Ranch |
| Association Name | Highalnds Ranch Community Association |
| High School District | Douglas County RE-1 |
| MLS Area | Metro Denver |
| Elementary School | Trailblazer |
| Property Attached Y/N | No |
| Tax Annual Amount | 3943 |
| Middle/Junior High School | Ranch View |
| MLS Area Minor | Metro24/DHL |
| Virtual Tour | https://www.listingsmagic.com/sps/tour-slider/index.php?property_ID=286244&ld_reg=Y |
| Standard Status | Active |
| Expected Active Date | 2026-09-24 |
| AttributionContact | jenniferdavidson@remax.net,303-809-8673 |
Interior Features
| Interior Amenities | Eat-in Kitchen,Open Floorplan,Walk-In Closet(s) |
|---|---|
| Basement | Partial |
| Fireplace Features | Family Room,One |
| Above Grade Finished Area | 1396 |
| 3/4 Baths | 1 |
| Total Bedrooms | 3 |
| LivingAreaSource | Assessor |
| Total Baths | 2 |
Exterior Features
| Exterior Amenities | Sprinkler System |
|---|---|
| Fencing | Fenced,Dog Run/Kennel |
| Parking Features | Carport |
| Lot Features | Corner Lot,Outbuildings,House Faces East,Gutters |
| Water Source | Public |
| Lot Size Area | 6098 |
| Lot Size Acres | 0.14 |
| Waterfront Y/N | No |
Amenities
- Foreclosure
- Views
- Short Sale
- New Construction
- Adult 55+
- Lease To Own
- No HOA Fees
- Furnished
- Primary On Main
- Air Conditioning
- Seller Finance
- Green
- Fixer Upper
- Horse
- Golf
- Fireplace
- Deck
- Garage
- Basement
- Pool
Property vs Single Family Average in 80129
Price
Taxes
Year Built
In The Neighborhood
Just Listed
Highlands Ranch
$ 1,100,000
1982 Ashleigh Ct
Highlands Ranch, CO 80126
- Type
- Single Family
- Size
- 4,196 SqFt
- Rooms
- 4 Beds + 4 Baths
Open House
Highlands Ranch
$ 1,950,000
9188 Buck Hill Dr
Highlands Ranch, CO 80126
- Type
- Single Family
- Size
- 7,182 SqFt
- Rooms
- 6 Beds + 7 Baths
Highlands Ranch
$ 799,000
8942 Miners Dr
Highlands Ranch, CO 80126
- Type
- Single Family
- Size
- 2,213 SqFt
- Rooms
- 4 Beds + 3.5 Baths
Highlands Ranch
$ 950,000
6822 Edgewood Dr
Highlands Ranch, CO 80130
- Type
- Single Family
- Size
- 4,357 SqFt
- Rooms
- 6 Beds + 5 Baths
Highlands Ranch
$ 915,000
11020 Valleybrook Cir
Highlands Ranch, CO 80130
- Type
- Single Family
- Size
- 4,122 SqFt
- Rooms
- 4 Beds + 4 Baths
Highlands Ranch
$ 645,000
8401 Timberwood St
Highlands Ranch, CO 80126
- Type
- Single Family
- Size
- 3,188 SqFt
- Rooms
- 3 Beds + 2 Baths
Highlands Ranch
$ 655,000
3612 Bucknell Dr
Highlands Ranch, CO 80129
- Type
- Single Family
- Size
- 1,872 SqFt
- Rooms
- 4 Beds + 3 Baths
Highlands Ranch
$ 585,000
9685 Townsville Cir
Highlands Ranch, CO 80130
- Type
- Single Family
- Size
- 2,207 SqFt
- Rooms
- 3 Beds + 2.5 Baths
Highlands Ranch
$ 769,000
9143 Lark Sparrow Pl
Highlands Ranch, CO 80126
- Type
- Single Family
- Size
- 3,309 SqFt
- Rooms
- 4 Beds + 3.5 Baths
Highlands Ranch
$ 594,999
5430 Wangaratta Way
Highlands Ranch, CO 80130
- Type
- Single Family
- Size
- 1,881 SqFt
- Rooms
- 3 Beds + 2.5 Baths
Highlands Ranch
$ 1,175,000
9727 Clairton Ln
Highlands Ranch, CO 80126
- Type
- Single Family
- Size
- 5,162 SqFt
- Rooms
- 5 Beds + 3.5 Baths
Highlands Ranch
$ 779,900
6917 Edgewood Ct
Highlands Ranch, CO 80130
- Type
- Single Family
- Size
- 3,482 SqFt
- Rooms
- 5 Beds + 4.5 Baths
 Information deemed reliable but not guaranteed by the MLS. © 2026 Information and Real Estate Services, LLC.
Information source: Information and Real Estate Services, LLC. Provided for limited non-commercial use only under IRES Rules. © Copyright IRES.
The information being provided is for the consumers personal, non-commercial use and may not be used for any purpose other than to identify prospective properties consumer may be interested in purchasing.
The IRES, LLC Data on this
Information deemed reliable but not guaranteed by the MLS. © 2026 Information and Real Estate Services, LLC.
Information source: Information and Real Estate Services, LLC. Provided for limited non-commercial use only under IRES Rules. © Copyright IRES.
The information being provided is for the consumers personal, non-commercial use and may not be used for any purpose other than to identify prospective properties consumer may be interested in purchasing.
The IRES, LLC Data on this
 Copyright © 2026 Altitude MLS, Inc., a wholly owned subsidiary of Altitude REALTORS®. All rights reserved. The information being provided is for the consumer's non-commercial, personal use and may not be used for any purpose other than to identify prospective properties consumer may be interested in purchasing. The information provided is not guaranteed and should be independently verified. You may not reprint or redistribute the information, in whole or in part, without the expressed written
 © 2026 Grand County Association of REALTORS®. DCMA can be found at https://grandcountyassociation.realtor/contact/. Information deemed reliable, but not guaranteed. This site is used and paid for by multiple independent companies. The real estate broker cannot require you as a prospective buyer to pre-qualify with or utilize the services of either of the mortgage loan originators. Nor can either of the mortgage load originators require you as a prospective buyer to utilize the services of
