

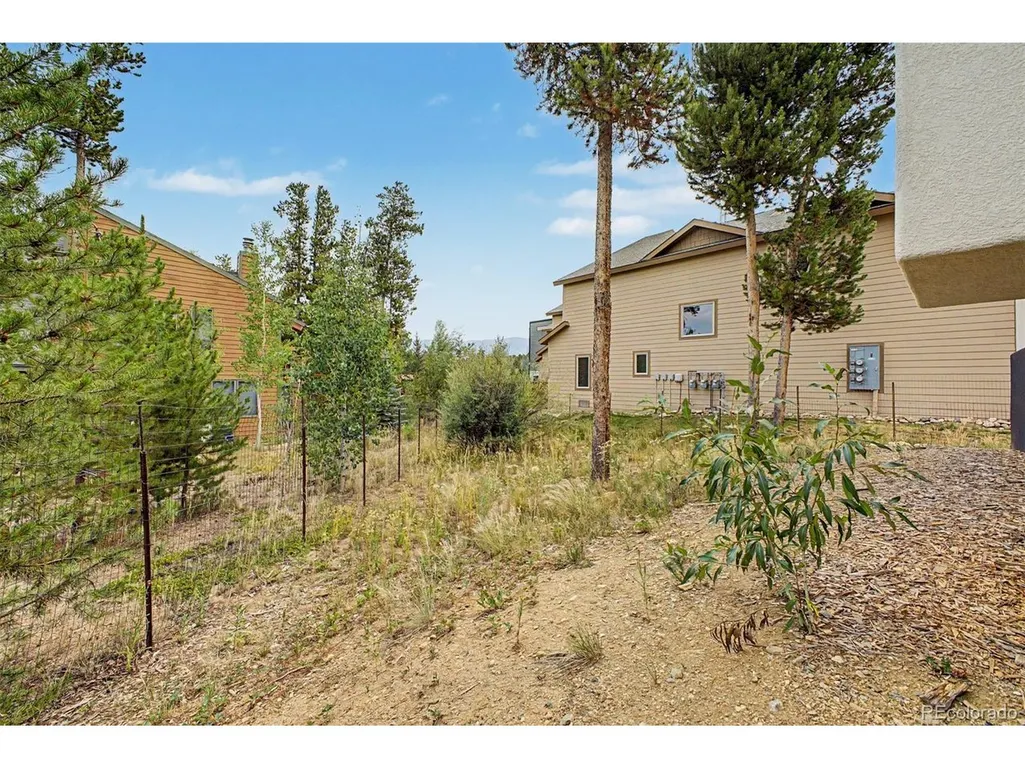
Address
821 Ferret Ln, Fraser, CO
Price
$ 1,040,000
Property Attributes
- MLS#5127301
- TypeSingle Family
- Listing Status Active
- CountyGRAND
- CityFraser
- NeighborhoodPtarmigan
- Zip80442
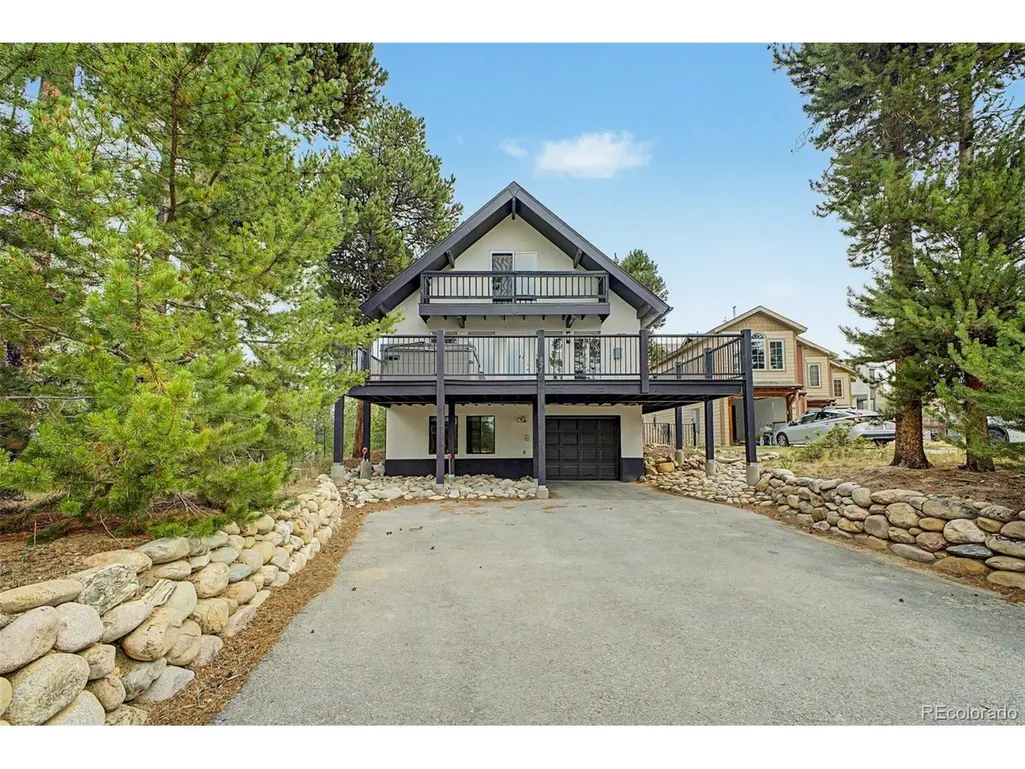
- StyleChalet
- Year Built1990
- Taxes$ 2684
- Price$ 1,040,000
- Bedrooms4
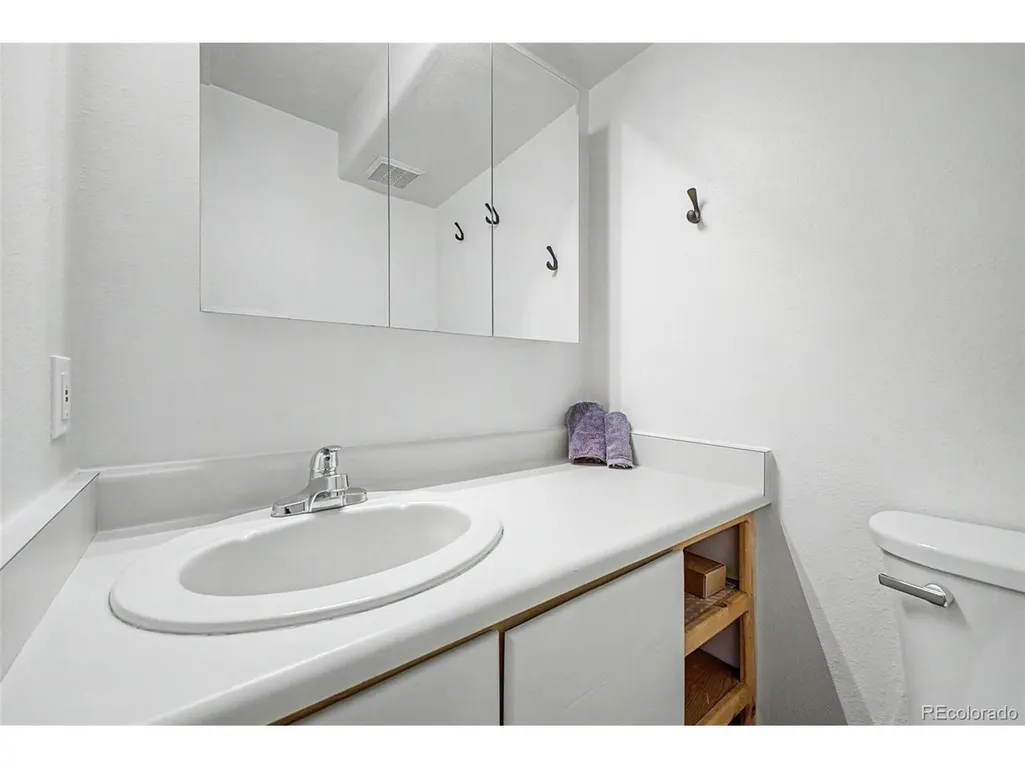
- Full Bathrooms3
- Half Bathrooms0
- Sqr Footage2508
- Lot Size0.12 Acres
Data Source:
Information and Real Estate Services (IRES)
Property Description
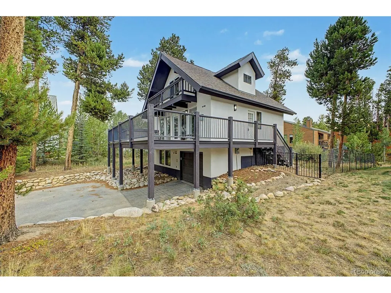
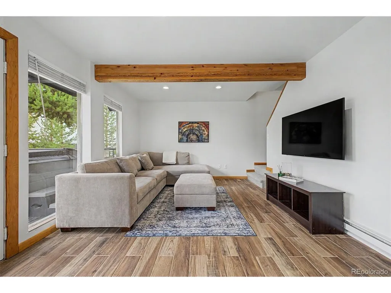
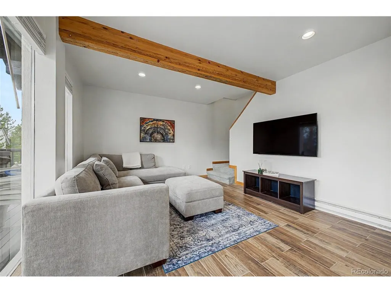
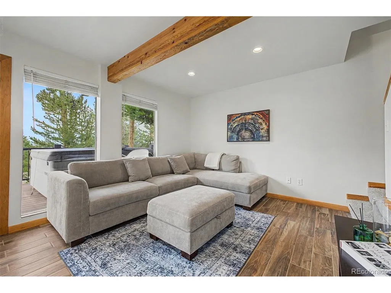
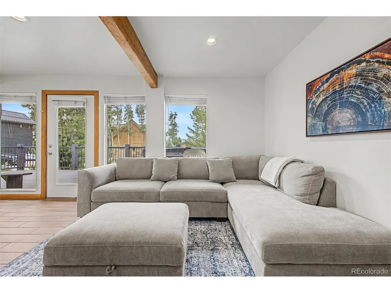
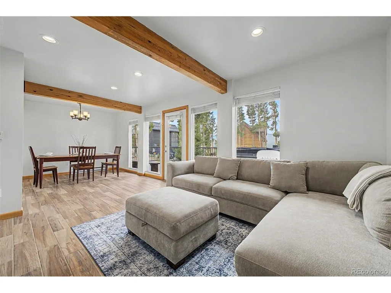
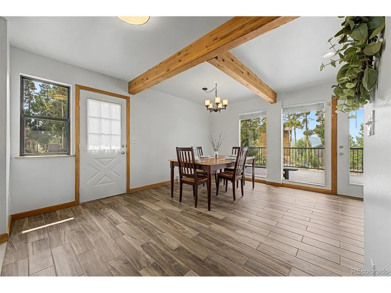
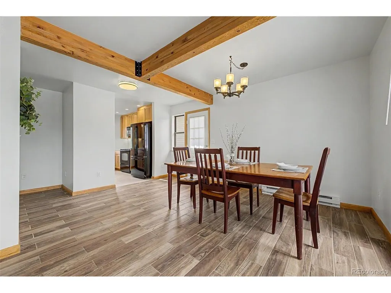
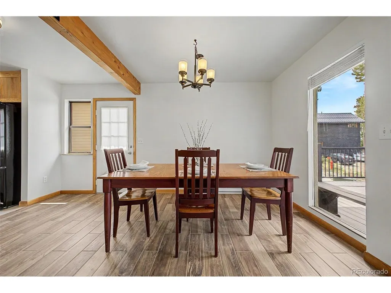
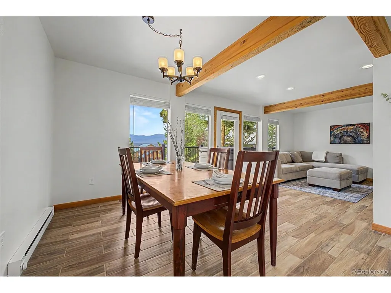
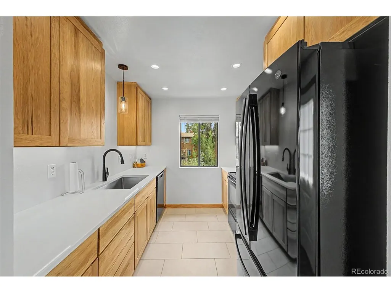
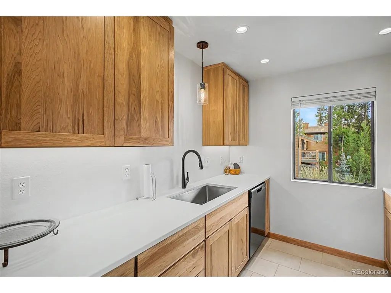
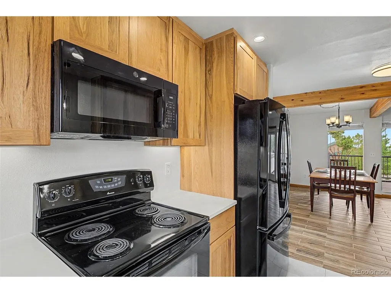
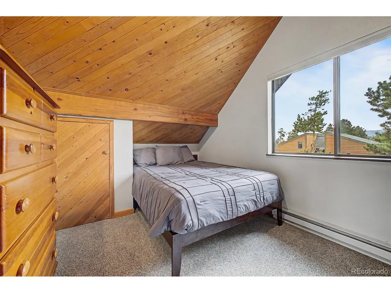
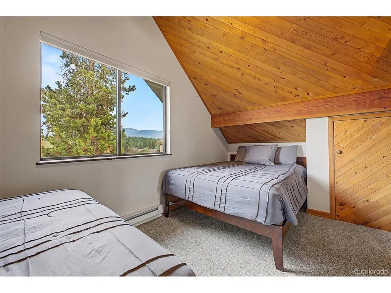
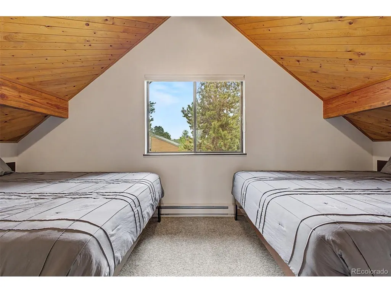
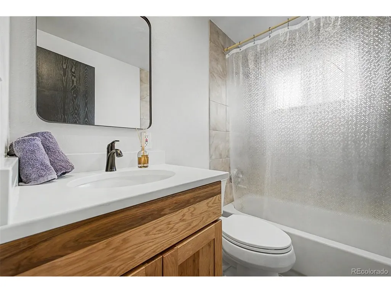
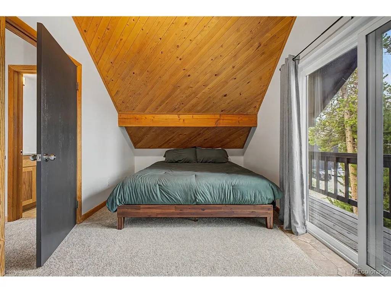
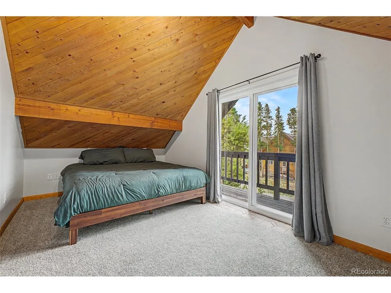
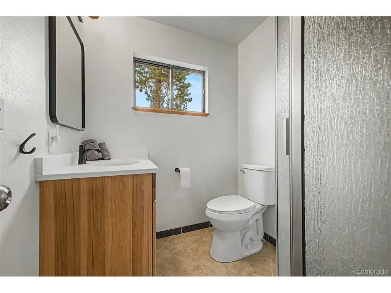
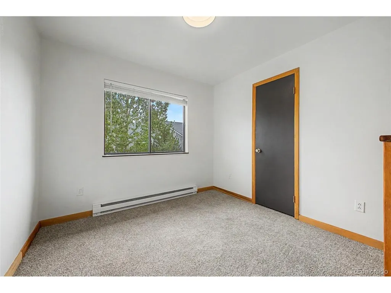
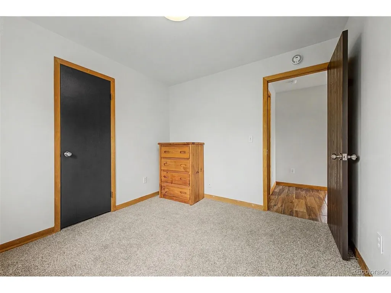
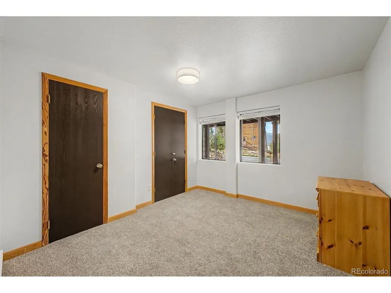
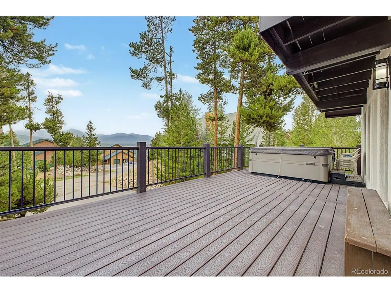
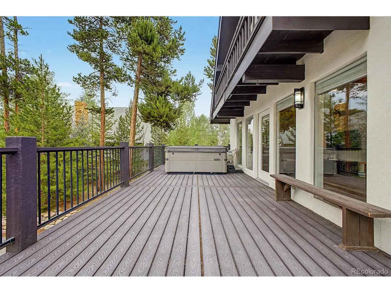
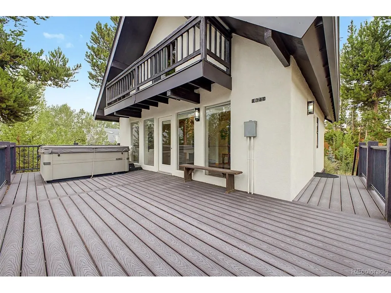
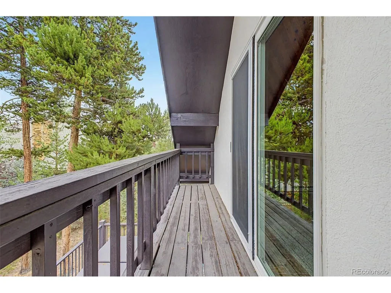
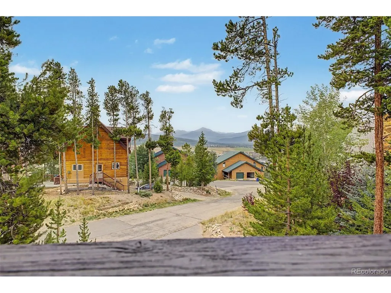
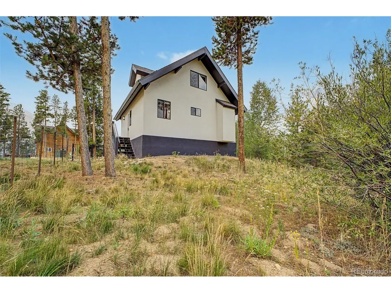
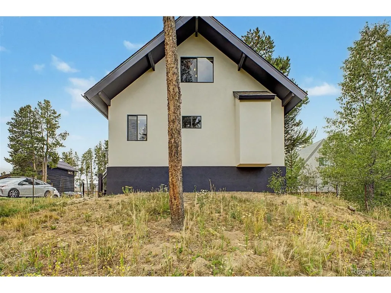
Welcome to 821 Ferret Lane, a beautifully updated mountain retreat in Fraser offering sweeping mountain views, modern upgrades, and unmatched access to year-round adventure. Featuring four bedrooms and three baths across a bright, open layout, this home has been refreshed with a new roof, new exterior paint, fresh interior paint, new carpet throughout, and a private hot tub installed in May 2024-perfect for relaxing after a day outdoors. Just minutes from Winter Park Resort, residents enjoy world-class skiing, hiking, biking, and tubing right at their doorstep, along with seamless access to The Lift, Fraser's free bus system, and the Fraser-Winter Park Amtrak station for easy connections to Denver and beyond. Downtown Fraser and nearby Winter Park add to the appeal with vibrant restaurants, breweries, shops, and lively events like the Fraser Mountain Mural Festival, Fire & Ice Festival, and High Country Stampede Rodeo, making this property a perfect fit for full-time living, a vacation getaway, or a smart investment in Colorado's mountain lifestyle. Schedule your private tour today!
| Elementary School | Middle School | High School |
|---|---|---|
| Fraser Valley Elementary School | East Grand Middle School | Middle Park High School |
| Price History | |
|---|---|
| 8/10/2026 | Listed $1,100,000 |
| 9/8/2026 | 6$1,040,000 |
General Features
| Living Area | 1716 |
|---|---|
| Sewer | Other |
| Heating | Baseboard |
| Utilities | Electricity Available |
| Roof | Composition |
| Zoning | AA0 |
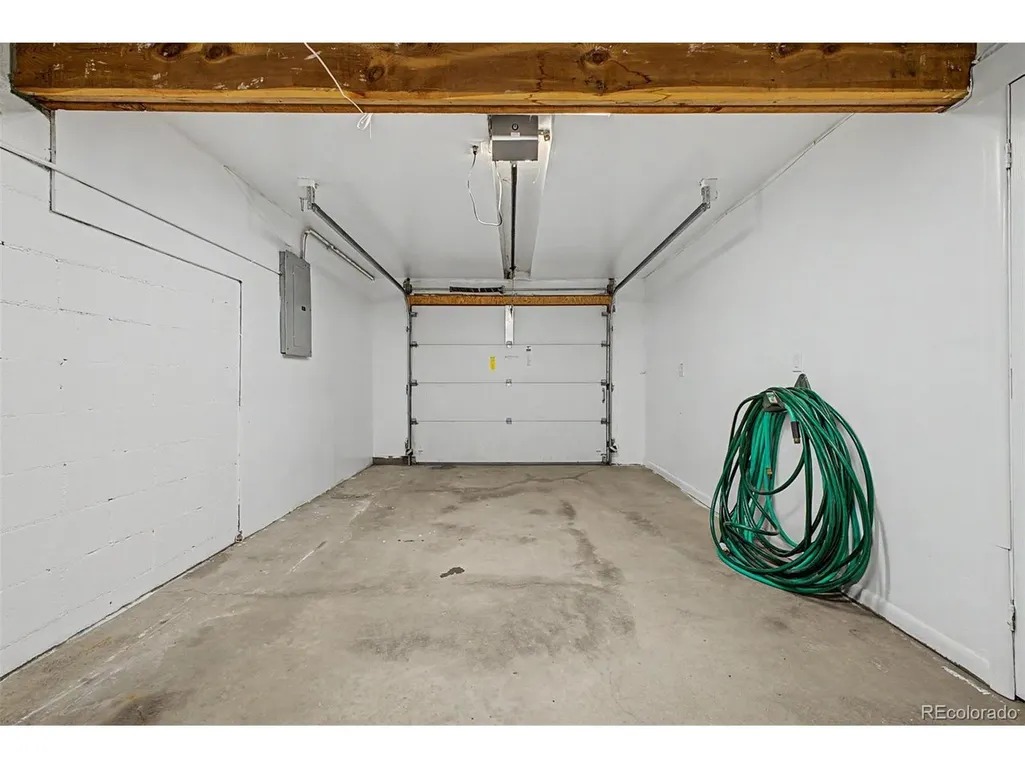
| Garage Spaces | 1 |
| Patio/Porch Features | Patio,Deck |
| Architectural Style | Chalet |
| Construction Materials | Frame,Stucco |
| Exclusions | All items in ground-level bedroom/closets are excluded from the sale of the house,beds,bed frames in the main and upper bedrooms,all bedding,and towels. (this can be negotiable if the buyer wants the |
| Year Built | 1990 |
| View | Mountain(s) |
| Levels | Tri-Level |
| Property Subtype | Single Family Residence |
| Tax Year | 2024 |
| County | Grand |
| New Construction | No |
| Property Type | Residential |
| HOA | No |
| Energy Efficient | Windows |
| Subdivision Name | Ptarmigan |
| Possible Use | Business |
| Full Baths | 1 |
| Status | Active |
| High School | Middle Park |
| City | Fraser |
| High School District | East Grand 2 |
| MLS Area | Out of Area |
| Elementary School | Fraser Valley |
| Property Attached Y/N | No |
| Tax Annual Amount | 2684 |
| Middle/Junior High School | East Grand |
| Virtual Tour | https://www.zillow.com/view-imx/91e84779-e977-4aab-b43d-067c938b67d4?setAttribution=mls&wl=true&initialViewType=pano |
| Standard Status | Active |
| Expected Active Date | 2026-08-17 |
| AttributionContact | 303-910-2552 |
Interior Features
| Interior Amenities | Cathedral Ceiling(s) |
|---|---|
| Basement | Partially Finished |
| Above Grade Finished Area | 1352 |
| 3/4 Baths | 2 |
| Total Bedrooms | 4 |
| LivingAreaSource | Assessor |
| Total Baths | 3 |
Exterior Features
| Fencing | Partial |
|---|---|
| Parking Features | Attached |
| Lot Features | Cul-De-Sac,Paved |
| Water Source | City,Other |
| Lot Size Area | 5277 |
| Lot Size Acres | 0.12 |
| Waterfront Y/N | No |
Amenities
- Foreclosure
- Views
- Short Sale
- New Construction
- Adult 55+
- Lease To Own
- No HOA Fees
- Furnished
- Primary On Main
- Air Conditioning
- Seller Finance
- Green
- Fixer Upper
- Horse
- Golf
- Fireplace
- Deck
- Garage
- Basement
- Pool
Property vs Single Family Average in 80442
Price
Taxes
Year Built
Visits
In The Neighborhood
Fort Collins
$ 640,000
7320 Tamarisk Dr
Fort Collins, CO 80528
- Type
- Single Family
- Size
- 3,275 SqFt
- Rooms
- 4 Beds + 3 Baths
Fort Collins
$ 1,025,000
5320 Augusta Trl
Fort Collins, CO 80528
- Type
- Single Family
- Size
- 4,388 SqFt
- Rooms
- 4 Beds + 3.5 Baths
Fort Collins
$ 900,000
7285 Vardon Way
Fort Collins, CO 80528
- Type
- Single Family
- Size
- 5,033 SqFt
- Rooms
- 5 Beds + 4.5 Baths
 Information deemed reliable but not guaranteed by the MLS. © 2026 Information and Real Estate Services, LLC.
Information source: Information and Real Estate Services, LLC. Provided for limited non-commercial use only under IRES Rules. © Copyright IRES.
The information being provided is for the consumers personal, non-commercial use and may not be used for any purpose other than to identify prospective properties consumer may be interested in purchasing.
The IRES, LLC Data on this
Information deemed reliable but not guaranteed by the MLS. © 2026 Information and Real Estate Services, LLC.
Information source: Information and Real Estate Services, LLC. Provided for limited non-commercial use only under IRES Rules. © Copyright IRES.
The information being provided is for the consumers personal, non-commercial use and may not be used for any purpose other than to identify prospective properties consumer may be interested in purchasing.
The IRES, LLC Data on this
 Copyright © 2026 Altitude MLS, Inc., a wholly owned subsidiary of Altitude REALTORS®. All rights reserved. The information being provided is for the consumer's non-commercial, personal use and may not be used for any purpose other than to identify prospective properties consumer may be interested in purchasing. The information provided is not guaranteed and should be independently verified. You may not reprint or redistribute the information, in whole or in part, without the expressed written
 © 2026 Grand County Association of REALTORS®. DCMA can be found at https://grandcountyassociation.realtor/contact/. Information deemed reliable, but not guaranteed. This site is used and paid for by multiple independent companies. The real estate broker cannot require you as a prospective buyer to pre-qualify with or utilize the services of either of the mortgage loan originators. Nor can either of the mortgage load originators require you as a prospective buyer to utilize the services of
