

Address
100 Club House Rd, Breckenridge, CO
Price
$ 2,095,000
Property Attributes
- MLS#6105050
- TypeSingle Family
- Listing Status Active
- CountySUMMIT
- CityBreckenridge
- NeighborhoodBreckenridge
- Zip80424
- StyleIn-Law Area
- Year Built1993
- Taxes$ 7116
- Price$ 2,095,000
- Bedrooms4
- Full Bathrooms3
- Half Bathrooms0
- Sqr Footage2775
- Lot Size0.47 Acres
Data Source:
Information and Real Estate Services (IRES)
Property Description
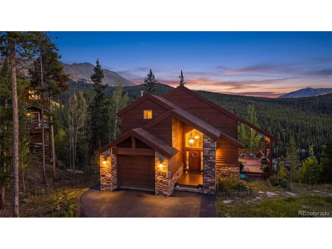
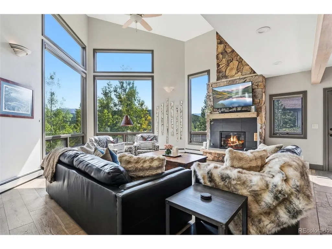
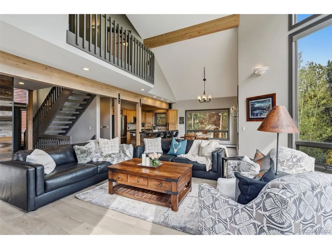
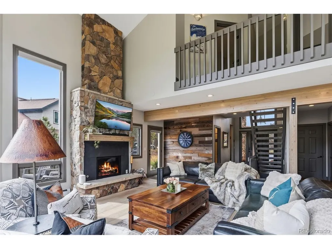
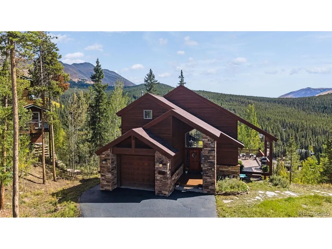
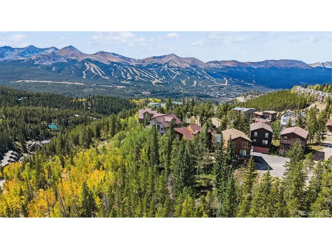
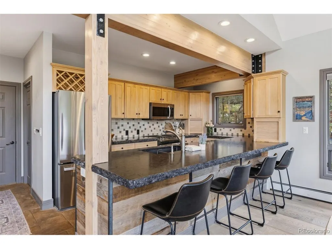
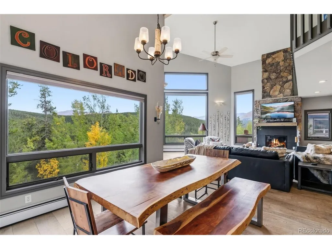
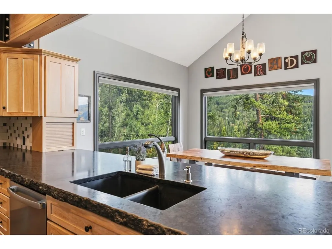
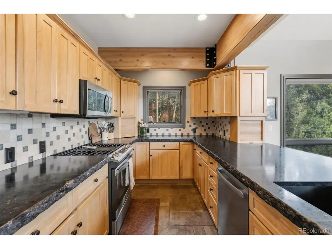
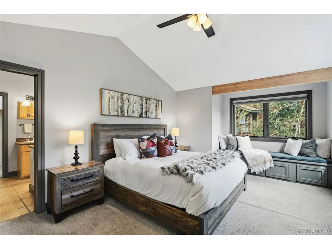
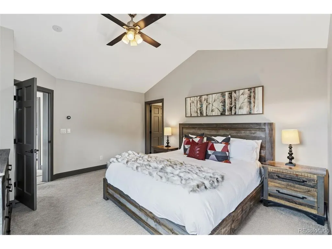
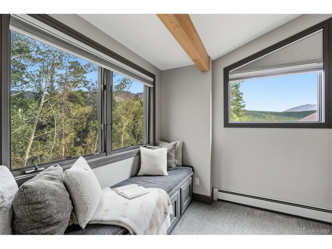
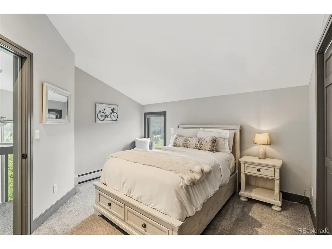
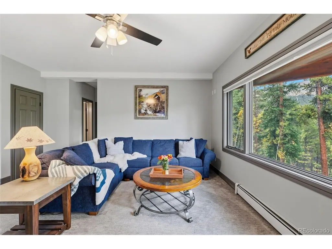
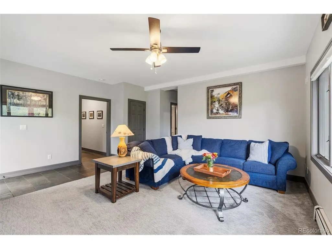
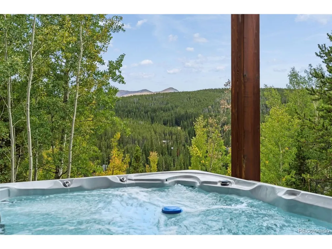
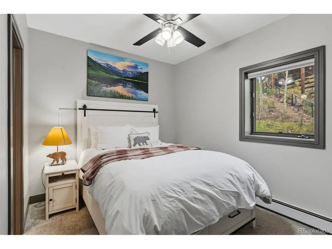
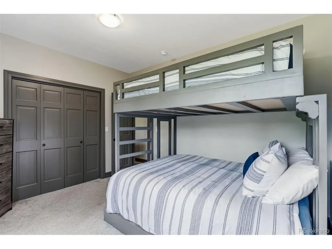
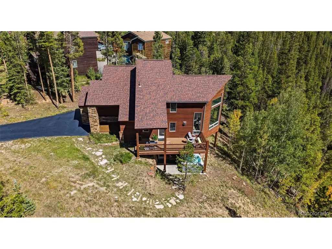
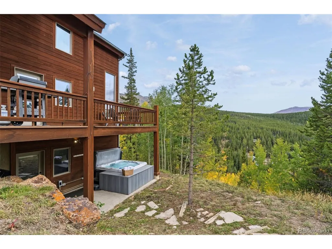
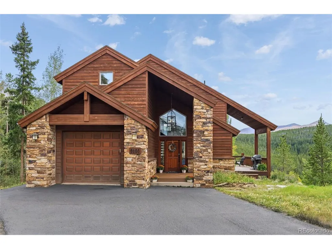
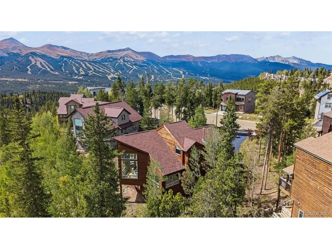
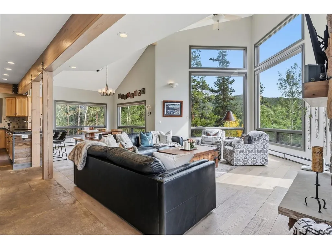
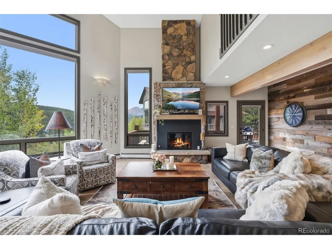
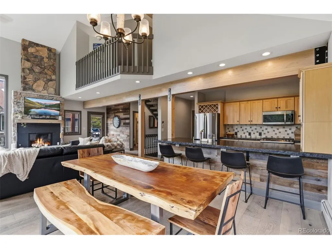
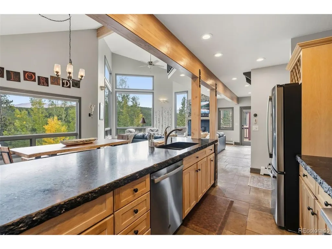
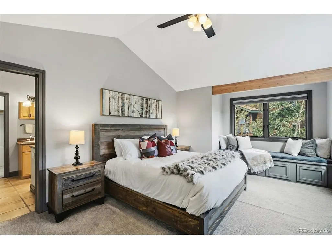
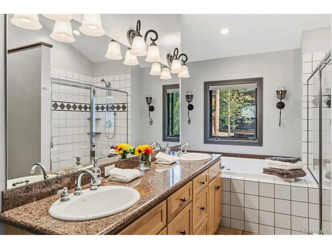
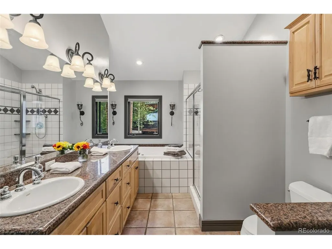
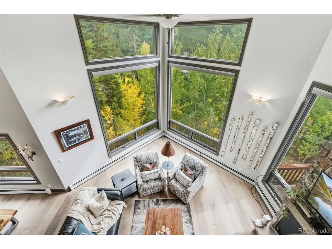
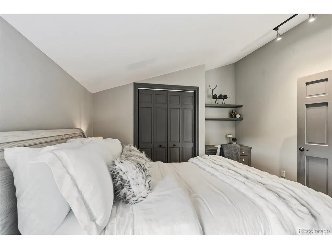
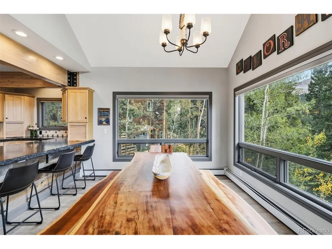
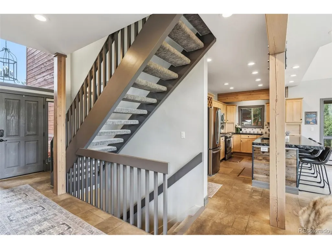
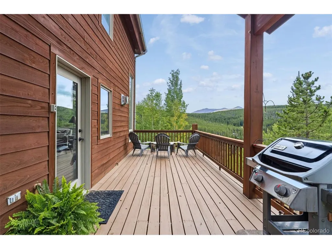
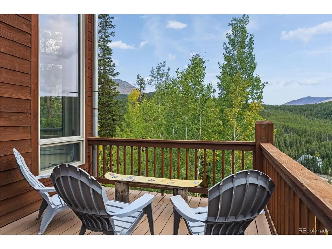
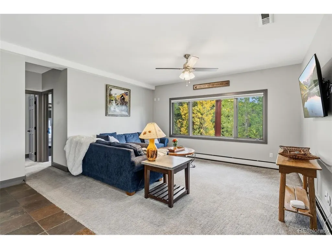
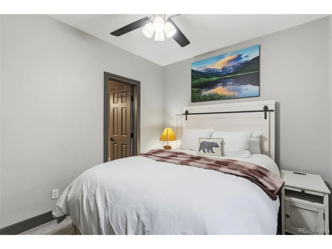
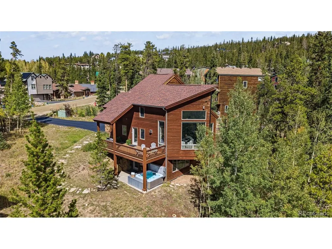
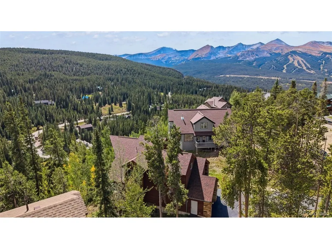
Perched in a peaceful setting just minutes from the heart of Breckenridge, 100 Club House Drive is a sophisticated mountain residence where dramatic views, natural light, and Colorado's rugged beauty take center stage. Set at the end of a quiet cul-de-sac, this 2,747-square-foot home offers an exceptional combination of privacy and convenience-just a five-minute drive to the world-class Breckenridge Ski Resort. Vaulted ceilings and floor-to-ceiling windows create an impressive sense of volume while drawing the surrounding mountains and ever-changing alpine landscape into the home. The thoughtful floor plan features four bedrooms and two generous living areas, offering an ideal balance of intimate spaces and room to gather with family and friends. After a day on the slopes or exploring Breckenridge's endless summer trails, unwind in your private hot-tub. Here, the experience is as much about the setting as the home itself-peaceful mornings surrounded by nature, dramatic mountain views throughout the day, and unforgettable apres-ski evenings in your own private retreat. 100 Club House Road is ready to welcome you home!
| Elementary School | Middle School | High School |
|---|---|---|
| Breckenridge Elementary School | Summit Middle School | Summit High School |
| Price History | |
|---|---|
| 9/18/2026 | Listed $2,095,000 |
General Features
| Living Area | 2747 |
|---|---|
| Sewer | Public Sewer |
| Heating | Forced Air,Hot Water,Baseboard |
| Cooling | Ceiling Fan(s) |
| Utilities | Electricity Available |
| Roof | Fiberglass |
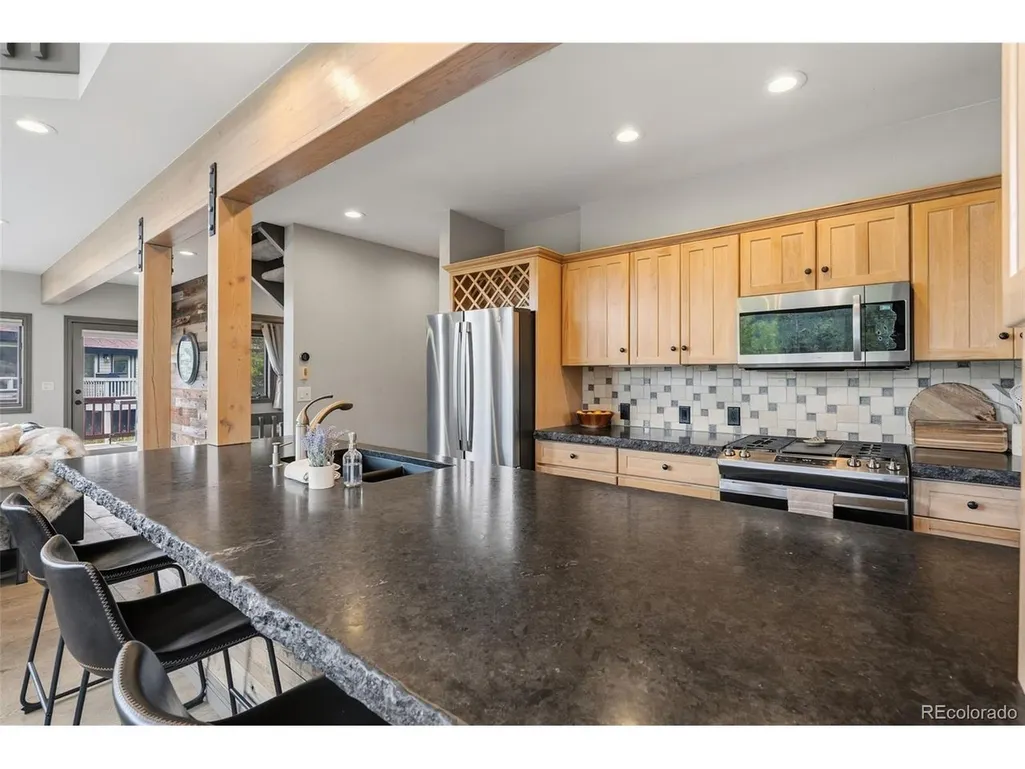
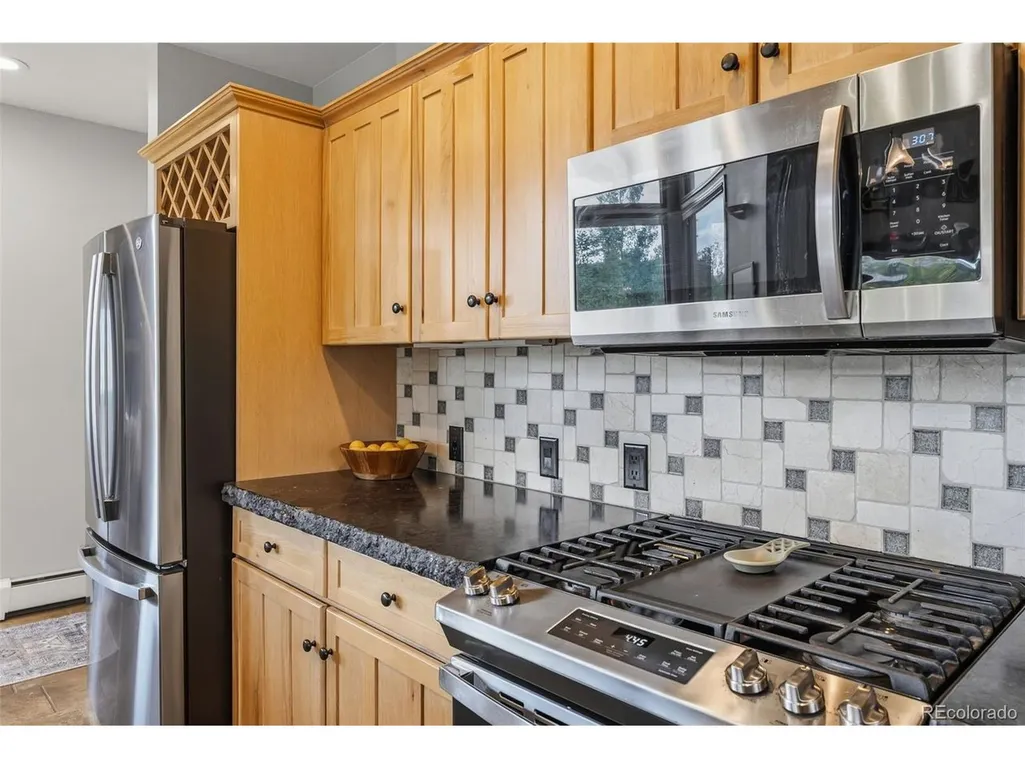
| Appliances | Dishwasher,Refrigerator,Washer,Dryer,Microwave,Gas Bar-B-Q |
| Zoning | CR4 |
| Garage Spaces | 1 |
| Patio/Porch Features | Deck |
| Architectural Style | In-Law Area |
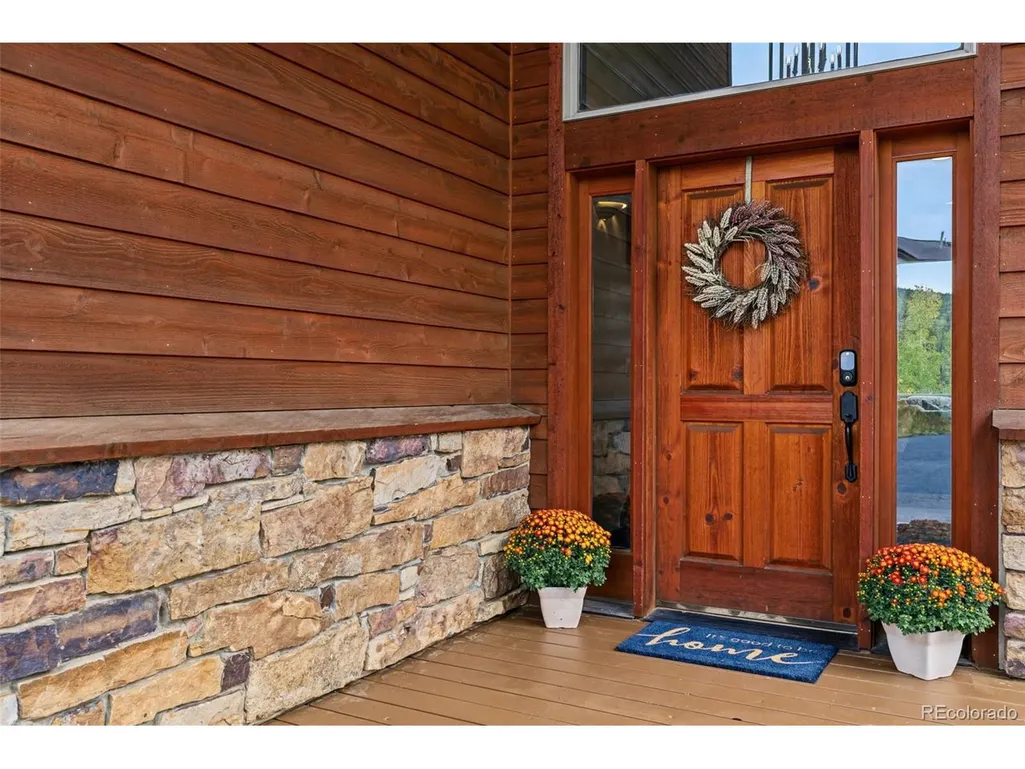
| Construction Materials | Frame,Stone,Wood Siding |
| Exclusions | Staging Items |
| Year Built | 1993 |
| View | Mountain(s),Plains View |
| Levels | Three Or More |
| Property Subtype | Single Family Residence |
| Tax Year | 2025 |
| County | Summit |
| New Construction | No |
| Property Type | Residential |
| HOA | No |
| Energy Efficient | Thermostat |
| Subdivision Name | Breckenridge |
| Full Baths | 3 |
| Status | Active |
| Directions | From I-70,take Exit 203 toward Frisco/Breckenridge and follow CO-9 South toward Breckenridge. Turn left onto Tiger Road,then right onto Club House Road. Continue on Club House Road to 100 Club House |
| High School | Summit |
| City | Breckenridge |
| High School District | Summit |
| MLS Area | Out of Area |
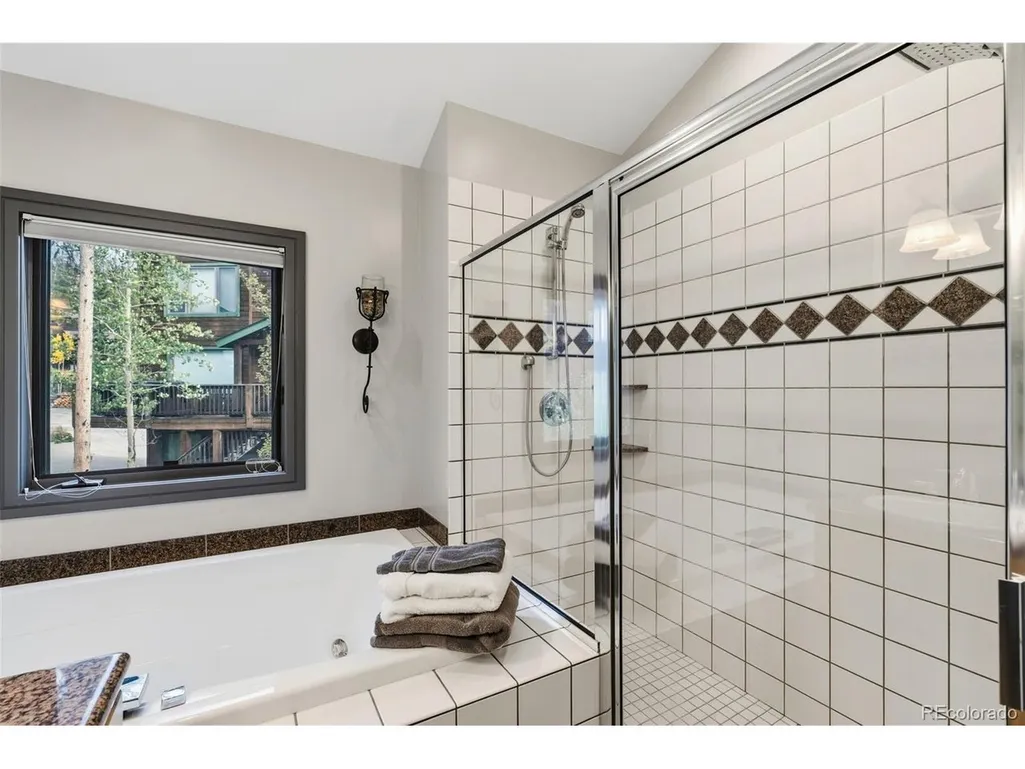
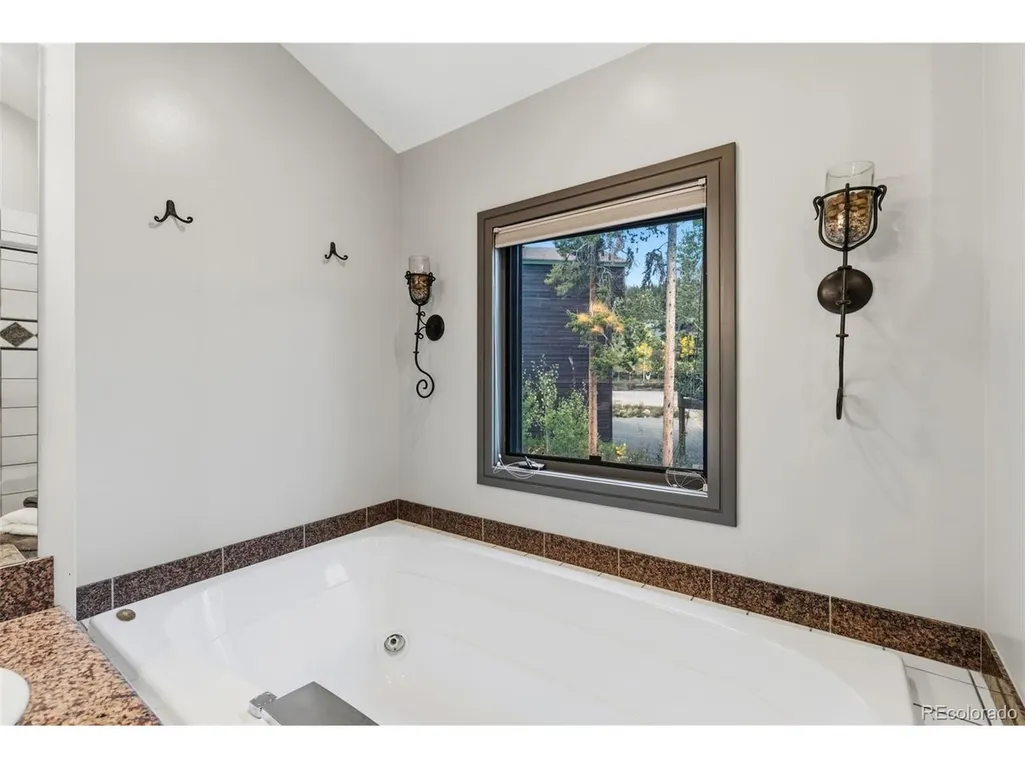
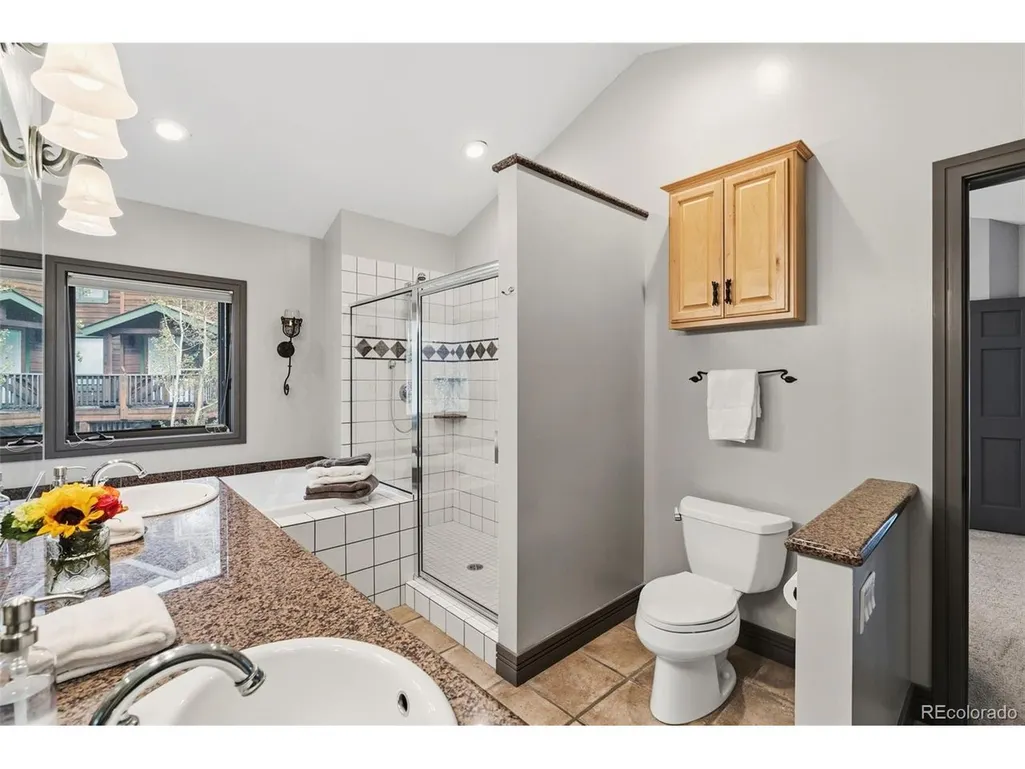
| Spa Features | Bath |
| Elementary School | Breckenridge |
| Property Attached Y/N | No |
| Tax Annual Amount | 7116 |
| Middle/Junior High School | Summit |
| Virtual Tour | https://www.zillow.com/view-imx/0e2025f4-81f4-47cb-b5a9-2cddbb4413b4?wl=true&setAttribution=mls&initialViewType=pano |
| Standard Status | Active |
| Expected Active Date | 2026-09-18 |
| AttributionContact | DOTS1828@gmail.com,917-683-9287 |
Interior Features
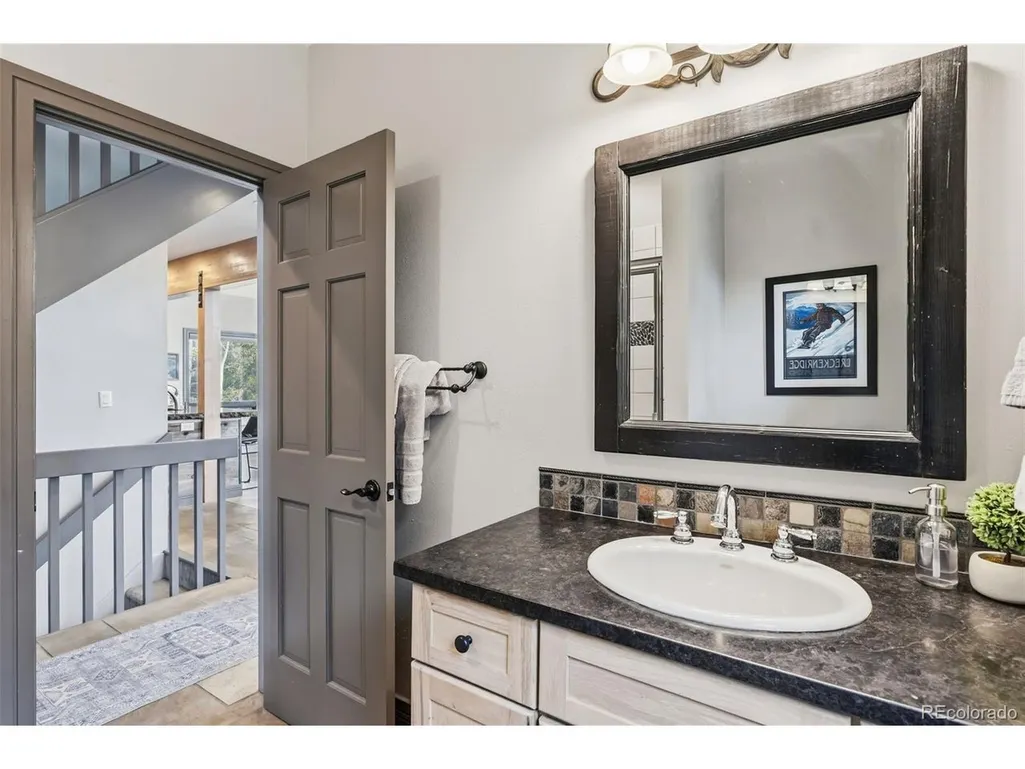
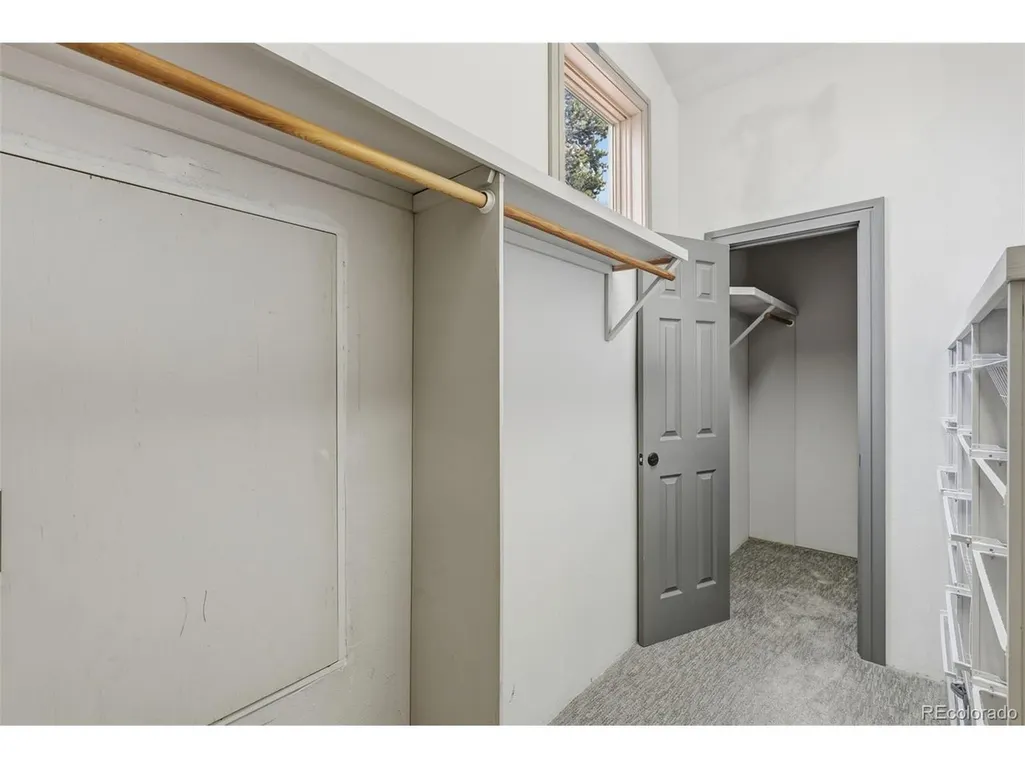
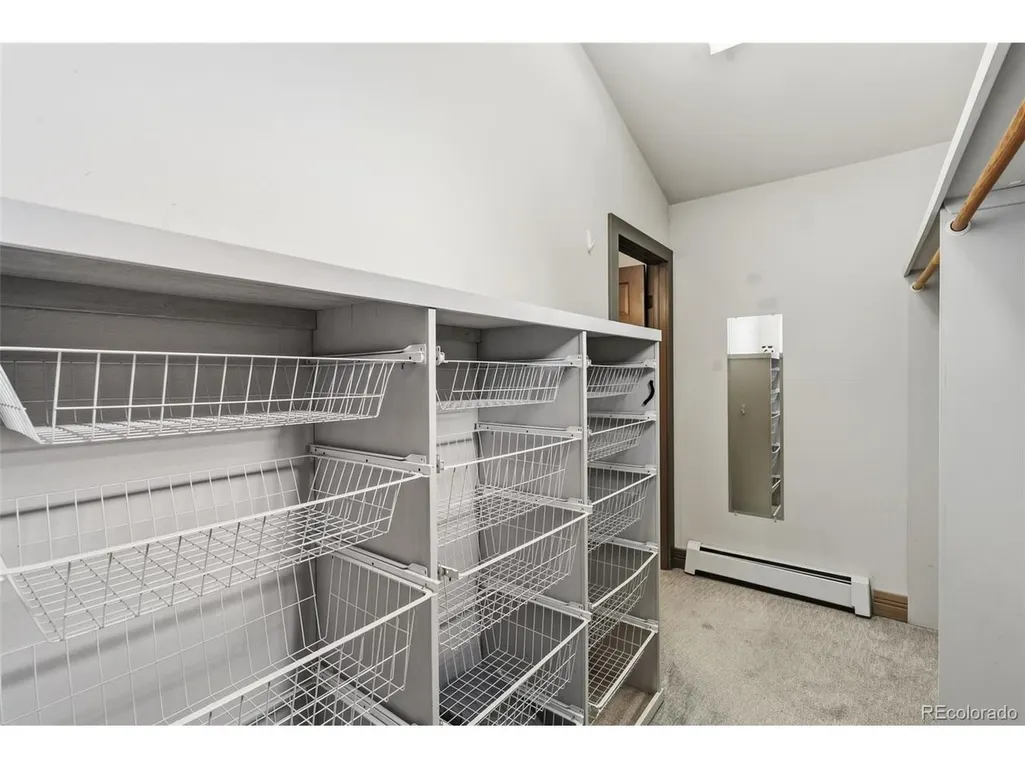
| Interior Amenities | Eat-in Kitchen,Cathedral Ceiling(s),Open Floorplan,Pantry,Bay or Bow Window,Walk-In Closet(s),Jack & Jill Bathroom,Kitchen Island |
|---|---|
| Basement | Walk-Out Access |
| Fireplace Features | Gas,Great Room,One |
| Window Features | Window Coverings |
| Above Grade Finished Area | 1847 |
| Total Bedrooms | 4 |
| LivingAreaSource | Assessor |
| Total Baths | 3 |
Exterior Features
| Exterior Amenities | Balcony,Hot Tub |
|---|---|
| Parking Features | Attached |
| Lot Features | Cul-De-Sac,Deciduous Trees,Abuts Public Open Space |
| Water Source | City |
| Lot Size Area | 20473 |
| Lot Size Acres | 0.47 |
| Waterfront Y/N | No |
Amenities
- Foreclosure
- Views
- Short Sale
- New Construction
- Adult 55+
- Lease To Own
- No HOA Fees
- Furnished
- Primary On Main
- Air Conditioning
- Seller Finance
- Green
- Fixer Upper
- Horse
- Golf
- Fireplace
- Deck
- Garage
- Basement
- Pool
Property vs Single Family Average in 80424
Price
Taxes
Year Built
 Information deemed reliable but not guaranteed by the MLS. © 2026 Information and Real Estate Services, LLC.
Information source: Information and Real Estate Services, LLC. Provided for limited non-commercial use only under IRES Rules. © Copyright IRES.
The information being provided is for the consumers personal, non-commercial use and may not be used for any purpose other than to identify prospective properties consumer may be interested in purchasing.
The IRES, LLC Data on this
Information deemed reliable but not guaranteed by the MLS. © 2026 Information and Real Estate Services, LLC.
Information source: Information and Real Estate Services, LLC. Provided for limited non-commercial use only under IRES Rules. © Copyright IRES.
The information being provided is for the consumers personal, non-commercial use and may not be used for any purpose other than to identify prospective properties consumer may be interested in purchasing.
The IRES, LLC Data on this
 Copyright © 2026 Altitude MLS, Inc., a wholly owned subsidiary of Altitude REALTORS®. All rights reserved. The information being provided is for the consumer's non-commercial, personal use and may not be used for any purpose other than to identify prospective properties consumer may be interested in purchasing. The information provided is not guaranteed and should be independently verified. You may not reprint or redistribute the information, in whole or in part, without the expressed written
 © 2026 Grand County Association of REALTORS®. DCMA can be found at https://grandcountyassociation.realtor/contact/. Information deemed reliable, but not guaranteed. This site is used and paid for by multiple independent companies. The real estate broker cannot require you as a prospective buyer to pre-qualify with or utilize the services of either of the mortgage loan originators. Nor can either of the mortgage load originators require you as a prospective buyer to utilize the services of
