

Just Listed

Address
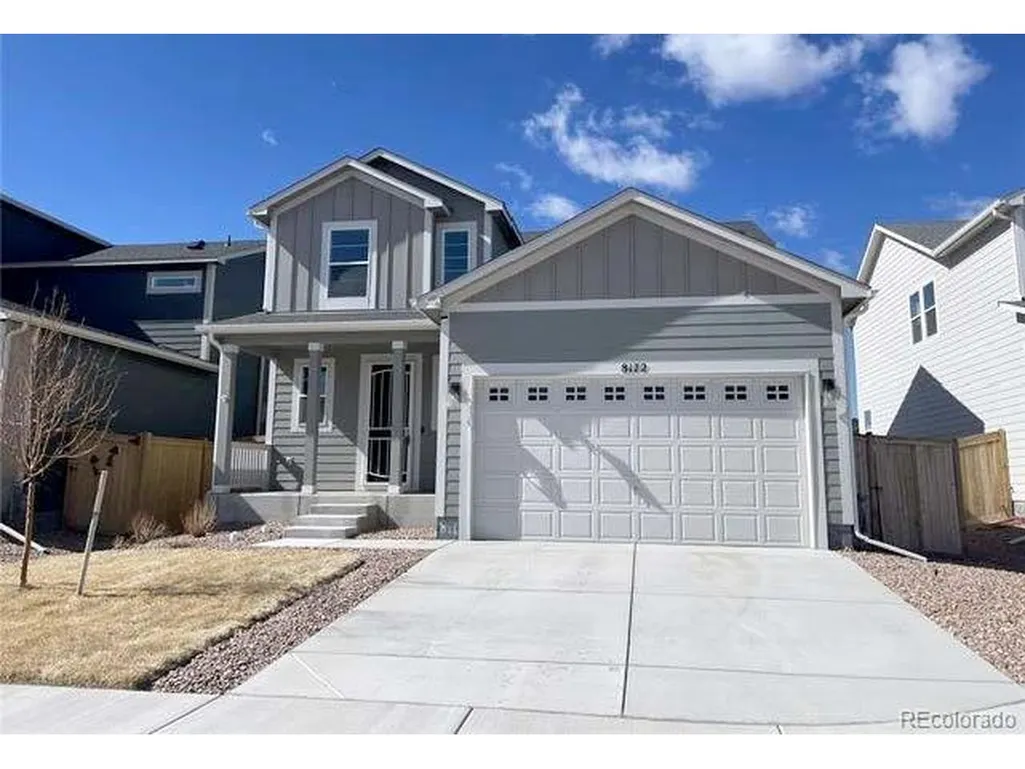
8172 Goldenray Pl, Colorado Springs, CO
Price
$ 495,000
Property Attributes
- MLS#9177902
- TypeSingle Family
- Listing Status Active
- CountyEL PASO
- CityColorado Springs
- NeighborhoodAspen Meadows
- Zip80908
- StyleContemporary
- Year Built2023
- Taxes$ 3444
- Price$ 495,000
- Bedrooms4
- Full Bathrooms3
- Half Bathrooms1
- Sqr Footage2723
- Lot Size0.11 Acres
Data Source:
Information and Real Estate Services (IRES)
Property Description
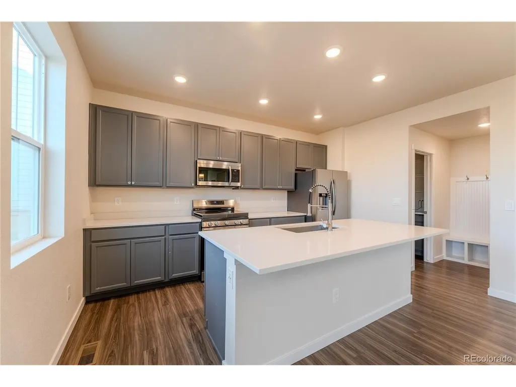
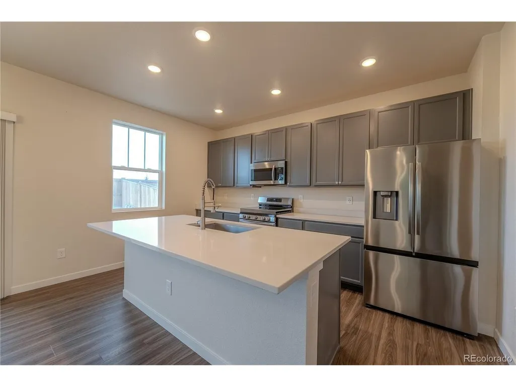
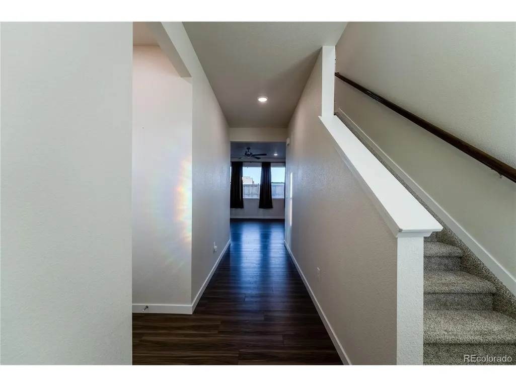
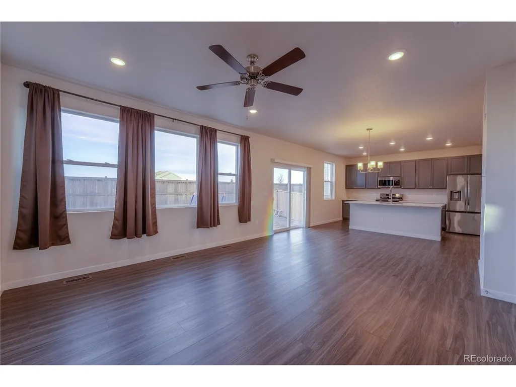
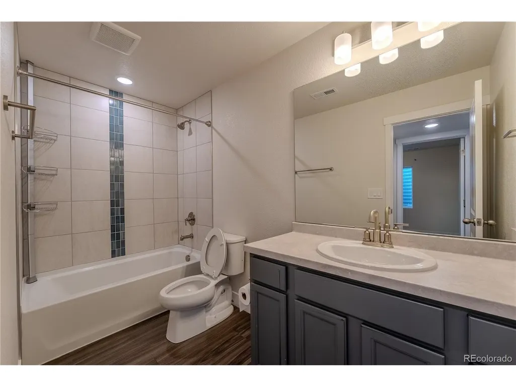
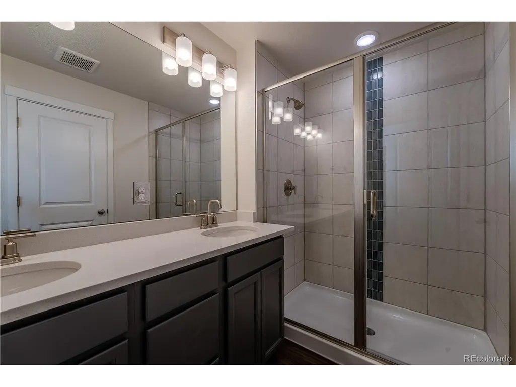
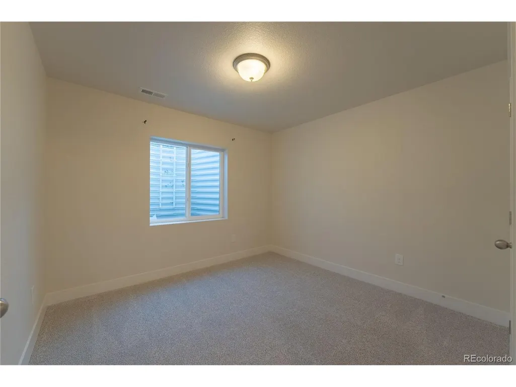
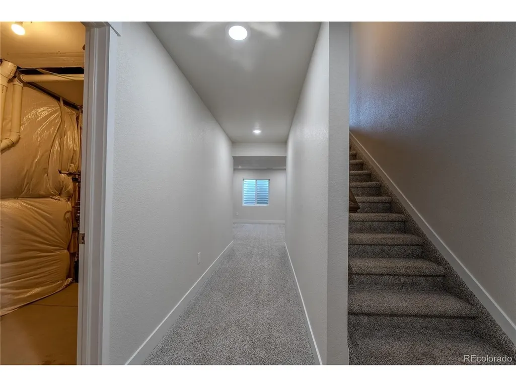
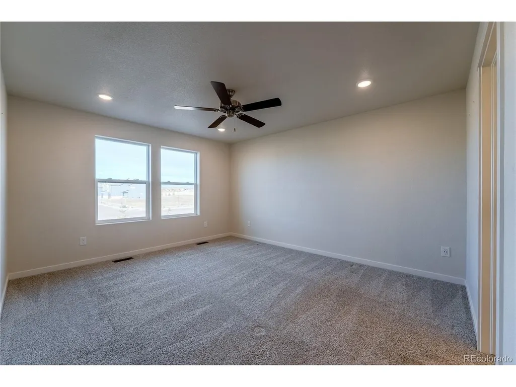
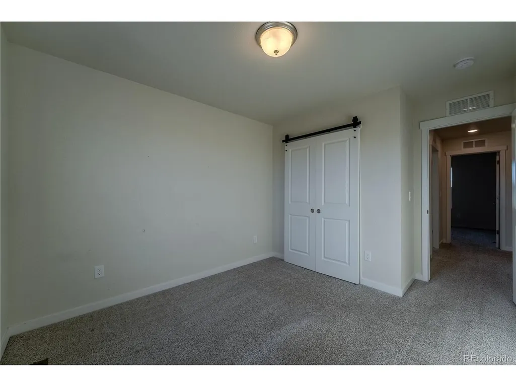
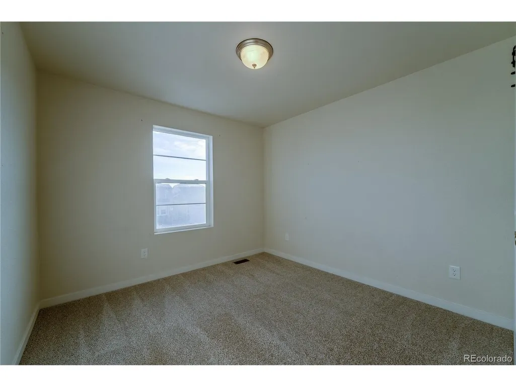
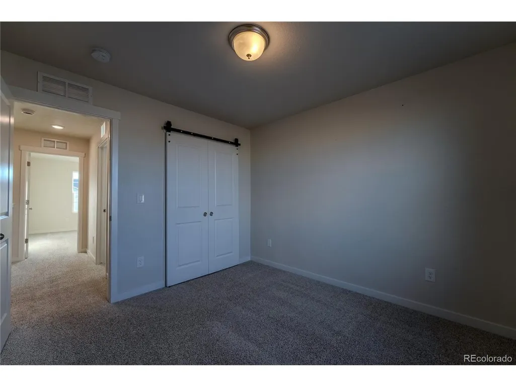
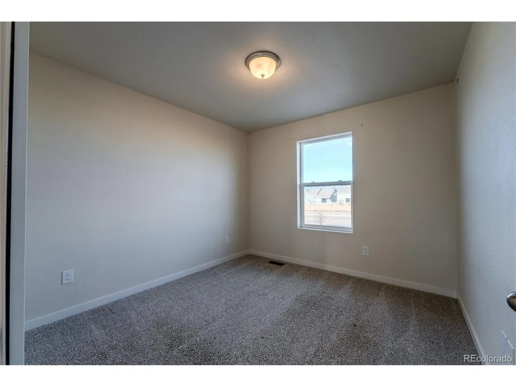
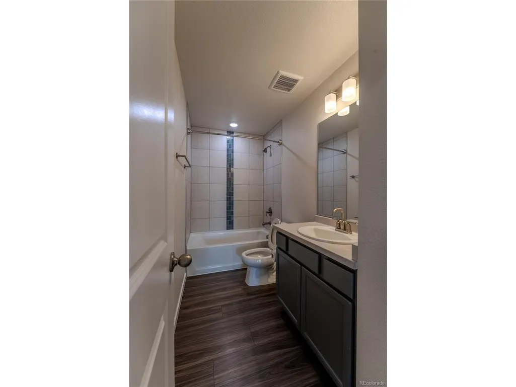
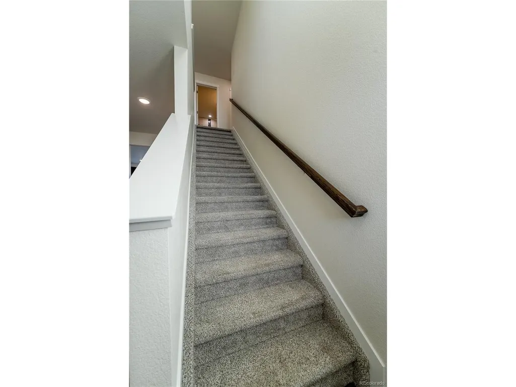
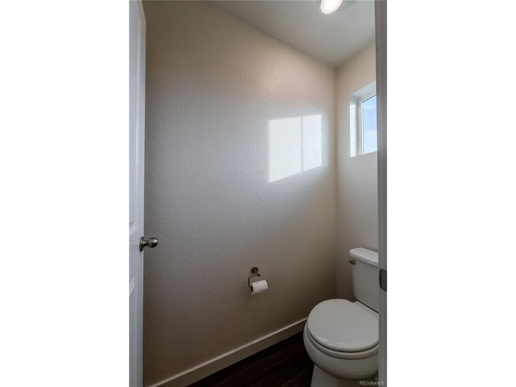
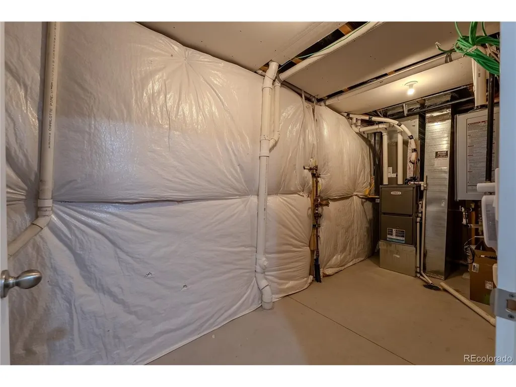
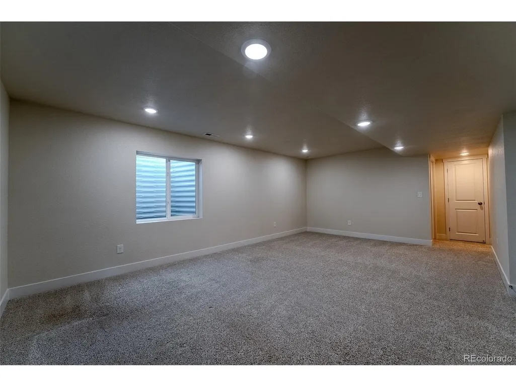
Welcome to this stunning, nearly new four-bedroom, three-and-a-half-bath home in the desirable Aspen Meadows community of Colorado Springs. Built in 2022, this thoughtfully designed residence features modern finishes, abundant natural light, and a functional layout ideal for today's lifestyle. The open-concept main level offers a seamless flow between the kitchen, dining area, and comfortable living space-perfect for everyday living and entertaining. The well-appointed kitchen provides generous storage and is plumbed for a future reverse-osmosis system. Upstairs, a conveniently located laundry room adds to the home's functionality. The spacious primary suite showcases views of Pikes Peak and includes two walk-in closets. Three additional bedrooms offer versatile space for guests, a home office, or other needs, while custom closets in two bedrooms provide enhanced storage and organization. A finished basement expands the home's usable living space, and the attached two-car garage offers secure parking and additional storage. Outside, the backyard is a blank canvas ready for your vision-whether that includes lush landscaping, a custom patio, or an inviting outdoor entertaining area. Additional highlights include central air conditioning, forced-air heating, and convenient access to parks, trails, schools, shopping, and everyday amenities. Don't miss the opportunity to make this exceptional Colorado Springs home your own!
| Elementary School | Middle School | High School |
|---|---|---|
| Inspiration View Elementary School | Sky View Middle School | Vista Ridge High School |
| Price History | |
|---|---|
| 9/24/2026 | Listed $495,000 |
General Features
| Living Area | 2615 |
|---|---|
| Sewer | Public Sewer |
| Heating | Forced Air |
| Cooling | Central Air |
| Utilities | Natural Gas Available,Electricity Available,Cable Available |
| Roof | Composition |
| Zoning | R-1 |
| HOA Fee | 78 |
| Garage Spaces | 2 |
| Association Fee Includes | Trash |
| Patio/Porch Features | Deck |
| Architectural Style | Contemporary |
| Construction Materials | Frame |
| Exclusions | Owners personal property |
| Year Built | 2023 |
| Levels | Two |
| Property Subtype | Single Family Residence |
| Tax Year | 2025 |
| Assoc Fee Paid Per | Quarterly |
| County | El Paso |
| New Construction | No |
| Property Type | Residential |
| HOA | Yes |
| Subdivision Name | Aspen Meadows |
| Full Baths | 2 |
| Status | Active |
| Directions | On Marksheffel from Woodmen Road,drive North to Vibrant Drive. Go East on Vibrant Drive to Goldenray Place. Go North on Goldenray Place. 8172 will be on the West side of the street. |
| High School | Vista Ridge |
| City | Colorado Springs |
| Association Name | RowCal Property Management |
| High School District | Falcon District 49 |
| MLS Area | Out of Area |
| Elementary School | Inspiration View |
| Property Attached Y/N | No |
| Tax Annual Amount | 3444 |
| Middle/Junior High School | Sky View |
| Standard Status | Active |
| Expected Active Date | 2026-09-24 |
| AttributionContact | michaelenicks@gmail.com,720-530-5176 |
Interior Features
| Basement | Partially Finished |
|---|---|
| Above Grade Finished Area | 1831 |
| Half Baths | 1 |
| 3/4 Baths | 1 |
| Total Bedrooms | 4 |
| LivingAreaSource | Assessor |
| Total Baths | 4 |
Exterior Features
| Exterior Amenities | Heated Garage |
|---|---|
| Parking Features | Attached |
| Lot Features | Paved |
| Water Source | Public |
| Lot Size Area | 4698 |
| Lot Size Acres | 0.11 |
| Waterfront Y/N | No |
Amenities
- Foreclosure
- Views
- Short Sale
- New Construction
- Adult 55+
- Lease To Own
- No HOA Fees
- Furnished
- Primary On Main
- Air Conditioning
- Seller Finance
- Green
- Fixer Upper
- Horse
- Golf
- Fireplace
- Deck
- Garage
- Basement
- Pool
Property vs Single Family Average in 80908
Price
Taxes
Year Built
 Information deemed reliable but not guaranteed by the MLS. © 2026 Information and Real Estate Services, LLC.
Information source: Information and Real Estate Services, LLC. Provided for limited non-commercial use only under IRES Rules. © Copyright IRES.
The information being provided is for the consumers personal, non-commercial use and may not be used for any purpose other than to identify prospective properties consumer may be interested in purchasing.
The IRES, LLC Data on this
Information deemed reliable but not guaranteed by the MLS. © 2026 Information and Real Estate Services, LLC.
Information source: Information and Real Estate Services, LLC. Provided for limited non-commercial use only under IRES Rules. © Copyright IRES.
The information being provided is for the consumers personal, non-commercial use and may not be used for any purpose other than to identify prospective properties consumer may be interested in purchasing.
The IRES, LLC Data on this
 Copyright © 2026 Altitude MLS, Inc., a wholly owned subsidiary of Altitude REALTORS®. All rights reserved. The information being provided is for the consumer's non-commercial, personal use and may not be used for any purpose other than to identify prospective properties consumer may be interested in purchasing. The information provided is not guaranteed and should be independently verified. You may not reprint or redistribute the information, in whole or in part, without the expressed written
 © 2026 Grand County Association of REALTORS®. DCMA can be found at https://grandcountyassociation.realtor/contact/. Information deemed reliable, but not guaranteed. This site is used and paid for by multiple independent companies. The real estate broker cannot require you as a prospective buyer to pre-qualify with or utilize the services of either of the mortgage loan originators. Nor can either of the mortgage load originators require you as a prospective buyer to utilize the services of
