

Sold




Address
946 Portland Pl, Boulder, CO
Price
$ 1,775,000
Property Attributes
- MLS#9995196
- TypeSingle Family
- Listing Status Sold
- CountyBOULDER
- CityBoulder
- AreaBoulder
- NeighborhoodTR - NBR 101-103 - 105 - 107 - 109 - 170
- Zip80304
- StyleSingle Family Residence
- Year Built1910
- Taxes$ 6911
- Price$ 1,775,000
- Bedrooms2
- Full Bathrooms2
- Half Bathrooms0
- Sqr Footage1371
- Lot Size0.25 Acres
Data Source:
Information and Real Estate Services (IRES)
Property Description
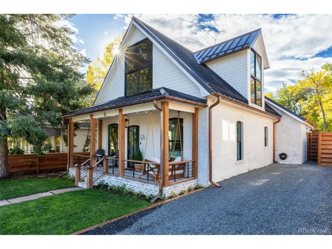
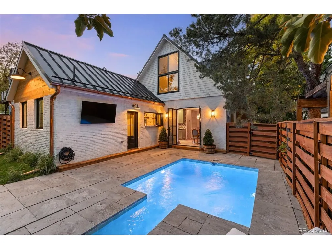
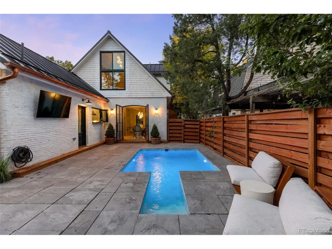
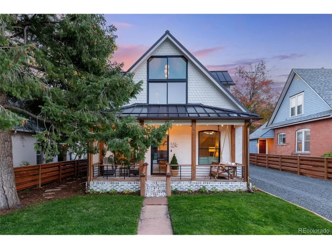
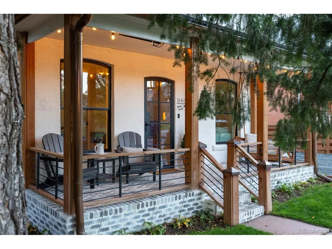
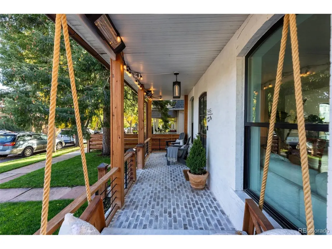
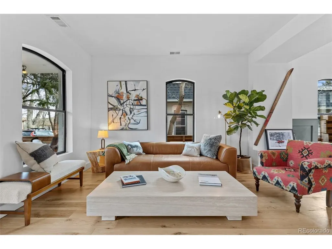
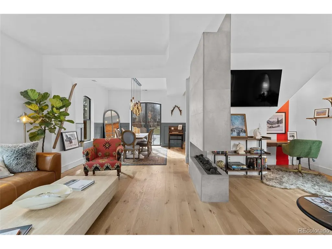
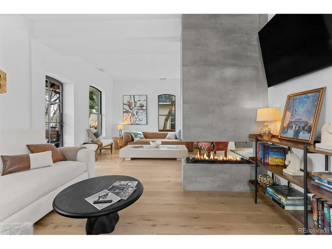
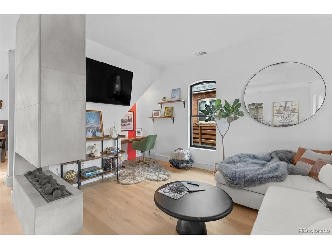
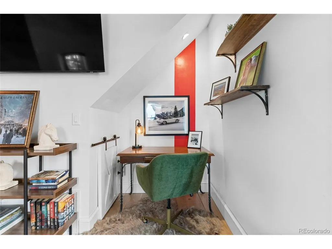
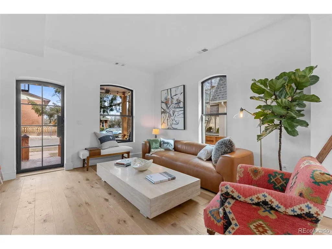
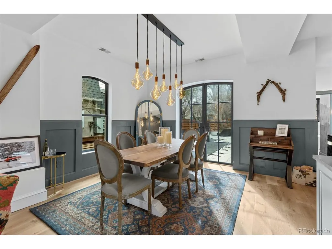
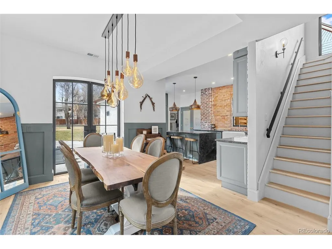
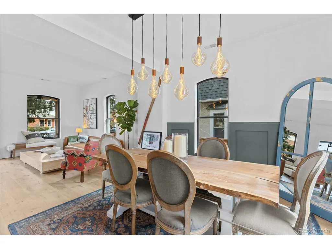
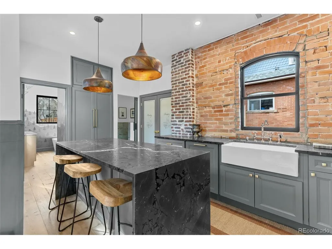
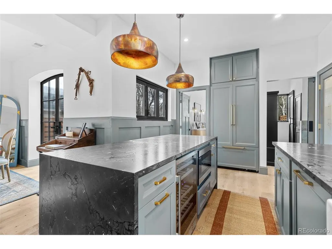
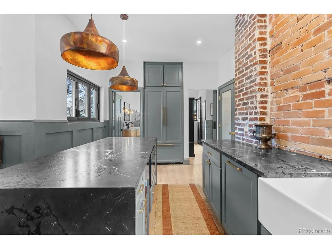
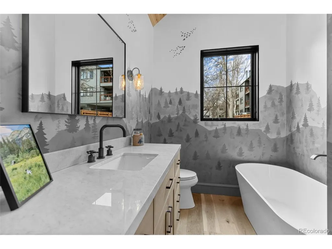
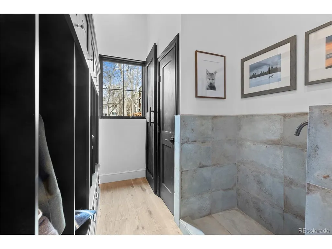
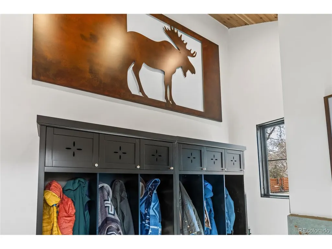
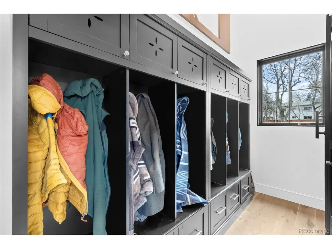
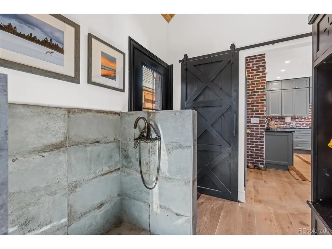
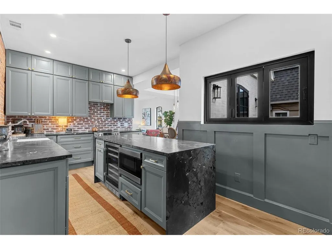
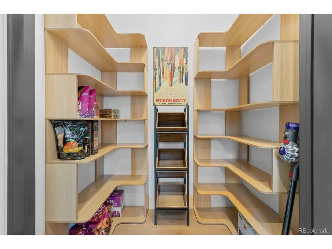
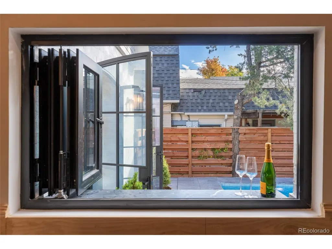
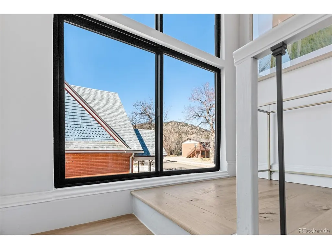
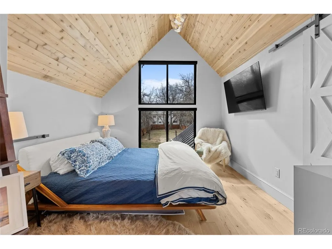
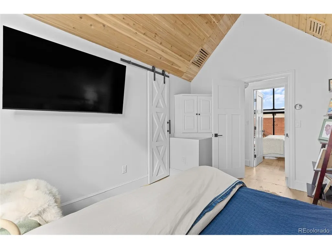
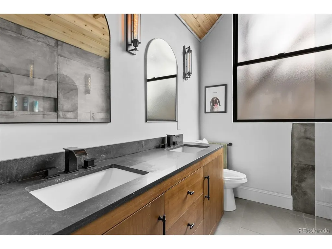
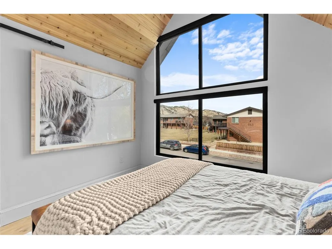
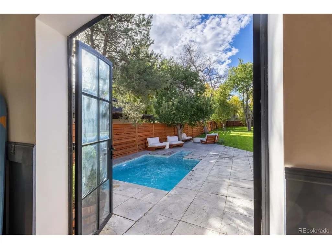
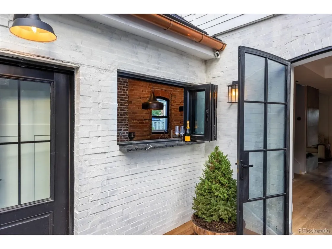
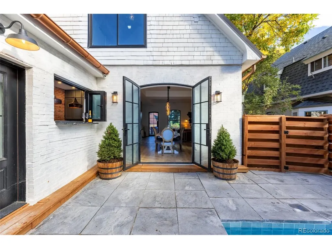
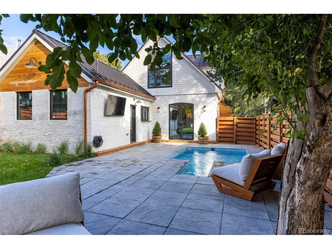
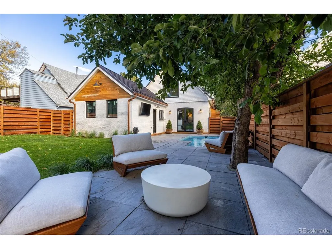
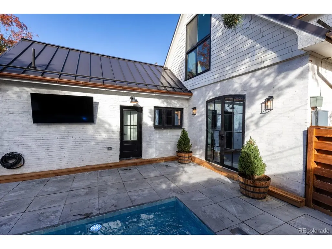
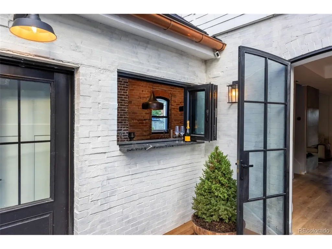
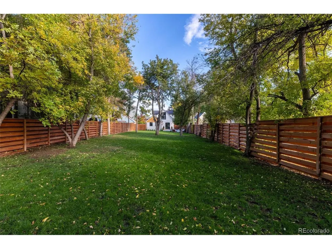
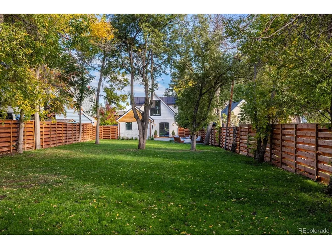
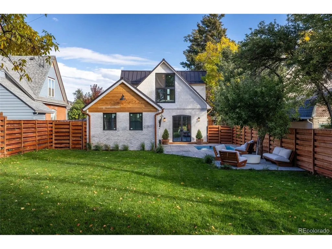
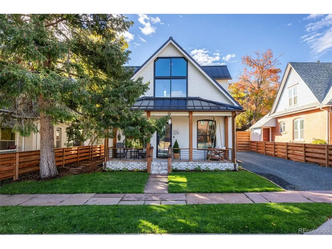
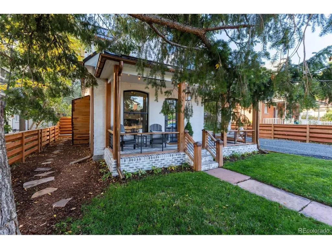
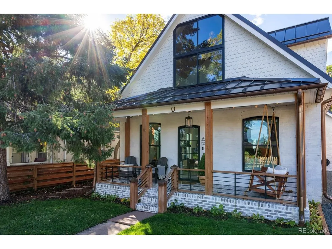
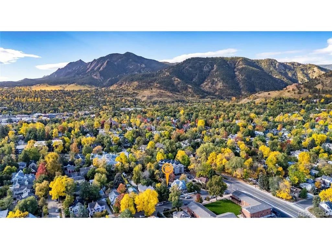
Rare Opportunity to live in this completely reimagined North Boulder home where EVERYTHING is BRAND NEW, from electrical and PEX-A plumbing to the reinforced foundation. Thoughtfully REBUILT with quality in mind, this sun-filled home has been EXPANDED to maximize space and offers modern living, including a dedicated work-from-home space on the main level. Step inside to find high ceilings, cedar paneling, new 7-inch white oak floors, and enlarged new windows and doors that frame stunning foothills views to the west. Open-concept living space features a non-emitting fireplace and flows seamlessly into a beautifully designed kitchen with new cabinetry, a waterfall quartzsite island, farm sink, built-in refrigerator and dishwasher, beverage center, walk-in pantry, and retractable connectivity to the outdoors through new French doors. Enjoy true indoor-outdoor living as the kitchen opens to an electric heated POOL and an incredible backyard with MATURE TREES, a new fence, all situated on a rare double lot with buried power lines. The home includes all new HVAC with new heat pumps, brand new ductwork for both cooling, a 200-amp electrical panel with new wiring, and is fully electric for ECO-FRIENDLY living. Additional upgrades: new insulation including spray foam, brick tuck-pointing, a 16-gauge bronze steel roof and 6-inch Half Moon Copper Gutters, an EV charger, and all new lighting and electrical throughout. The mudroom is complete with lockers, a dog washing station, and stackable washer and dryer. The upstairs features two bedrooms with retractable blinds and motion-sensor lighting in the walk-in closets. The upstairs bath offers a double vanity and rain shower head with high-end tile finishes. The main-level bath includes a soaking tub for relaxation. ADU POSSIBILITY?! Located WALKING DISTANCE from the Sanitas trail system, PEARL STREET, & North Boulder Park. Modern efficiency, thoughtful design, and unbeatable walkability in the heart of Boulder.
| Price History |
|---|
General Features
| Cooling | Central Air,Ceiling Fan(s) |
|---|---|
| Year Built | 1910 |
| Elementary School | Columbine |
| Levels | Two |
| New Construction | No |
| Appliances | Dishwasher,Refrigerator,Washer,Dryer,Microwave |
| Virtual Tour | https://www.zillow.com/view-3d-home/4343afbe-bb5f-43de-b0ce-209a001e059f?setAttribution=mls&wl=true |
| Middle/Junior High School | Casey |
| View | Hills |
| Property Subtype | Single Family Residence |
| Living Area | 1371 |
| County | Boulder |
| Close Price | 1775000 |
| Property Type | Residential |
| MLS Area | Boulder |
| Energy Efficient | Windows |
| Expected Active Date | 2026-08-13 |
| Utilities | Natural Gas Available,Electricity Available |
| Subdivision Name | TR,NBR 101-103,105,107,109,170 |
| Sewer | Public Sewer |
| High School District | Boulder Valley Dist RE2 |
| Standard Status | Closed |
| City | Boulder |
| High School | Boulder |
| Status | Sold |
| Roof | Metal |
| Pool Features | Private |
| AttributionContact | zana.realtor@gmail.com,303-810-1059 |
| Exclusions | Sellers Personal Property |
| Tax Annual Amount | 6911 |
| Zoning | XBO |
| Tax Year | 2025 |
| Heating | Heat Pump |
| Construction Materials | Frame,Brick |
| HOA | No |
| Property Attached Y/N | No |
| Garage Spaces | 2 |
Interior Features
| Above Grade Finished Area | 1371 |
|---|---|
| 3/4 Baths | 2 |
| Window Features | Window Coverings |
| Total Bedrooms | 2 |
| Total Baths | 2 |
| Basement | Crawl Space |
| Interior Amenities | Eat-in Kitchen,Open Floorplan,Pantry,Walk-In Closet(s),Kitchen Island |
| LivingAreaSource | Other |
Exterior Features
| Street Suffix | Pl |
|---|---|
| Lot Features | Outbuildings,Paved |
| Days on Market | 21 |
| @odata.id | https://api.mlsgrid.com/v2/Property('IRE402068051') |
| Lot Size Acres | 0.25 |
| Street Name | Portland |
| ModificationTimestamp | 2026-09-28T16:01:37.848Z |
| Fencing | Fenced |
| Parking Features | Assigned |
| Lot Size Area | 11042 |
| Waterfront Y/N | No |
| Water Source | Public |
Amenities
- Foreclosure
- Views
- Short Sale
- New Construction
- Adult 55+
- Lease To Own
- No HOA Fees
- Furnished
- Primary On Main
- Air Conditioning
- Seller Finance
- Green
- Fixer Upper
- Horse
- Golf
- Fireplace
- Deck
- Garage
- Basement
- Pool
Property vs Single Family Average in 80304
Price
Taxes
Year Built
 Information deemed reliable but not guaranteed by the MLS. © 2026 Information and Real Estate Services, LLC.
Information source: Information and Real Estate Services, LLC. Provided for limited non-commercial use only under IRES Rules. © Copyright IRES.
The information being provided is for the consumers personal, non-commercial use and may not be used for any purpose other than to identify prospective properties consumer may be interested in purchasing.
The IRES, LLC Data on this
Information deemed reliable but not guaranteed by the MLS. © 2026 Information and Real Estate Services, LLC.
Information source: Information and Real Estate Services, LLC. Provided for limited non-commercial use only under IRES Rules. © Copyright IRES.
The information being provided is for the consumers personal, non-commercial use and may not be used for any purpose other than to identify prospective properties consumer may be interested in purchasing.
The IRES, LLC Data on this
 Copyright © 2026 Altitude MLS, Inc., a wholly owned subsidiary of Altitude REALTORS®. All rights reserved. The information being provided is for the consumer's non-commercial, personal use and may not be used for any purpose other than to identify prospective properties consumer may be interested in purchasing. The information provided is not guaranteed and should be independently verified. You may not reprint or redistribute the information, in whole or in part, without the expressed written
 © 2026 Grand County Association of REALTORS®. DCMA can be found at https://grandcountyassociation.realtor/contact/. Information deemed reliable, but not guaranteed. This site is used and paid for by multiple independent companies. The real estate broker cannot require you as a prospective buyer to pre-qualify with or utilize the services of either of the mortgage loan originators. Nor can either of the mortgage load originators require you as a prospective buyer to utilize the services of
