

Address
90 W Trade Court, Keystone, CO
Price
$ 5,310,000
Property Attributes
- MLS#S1062623
- TypeSingle Family
- Listing Status Active
- CountySUMMIT
- CityKeystone
- AreaKeystone
- NeighborhoodDERCUMS DASH
- Zip80435
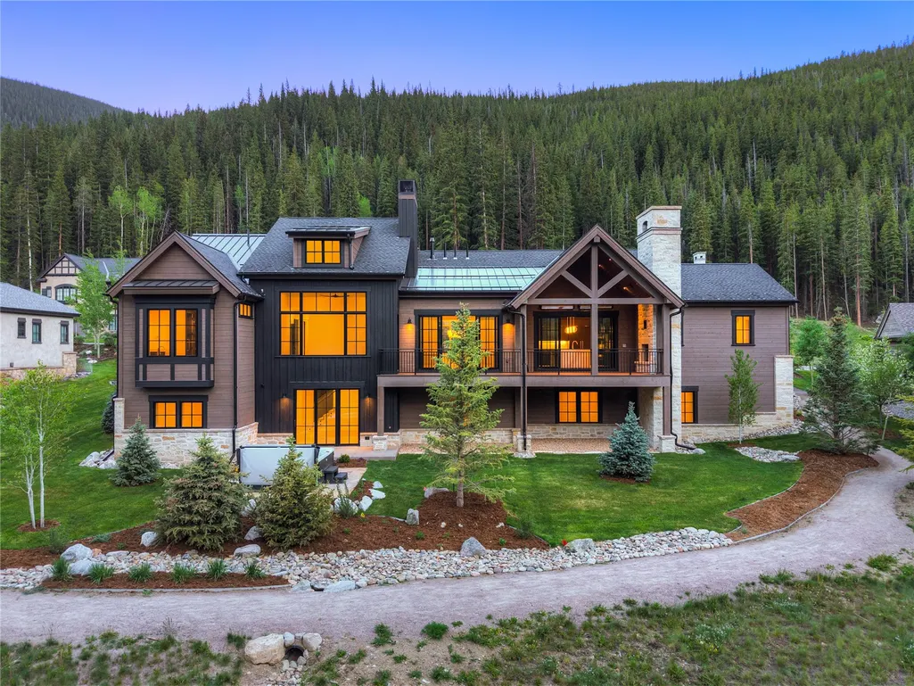
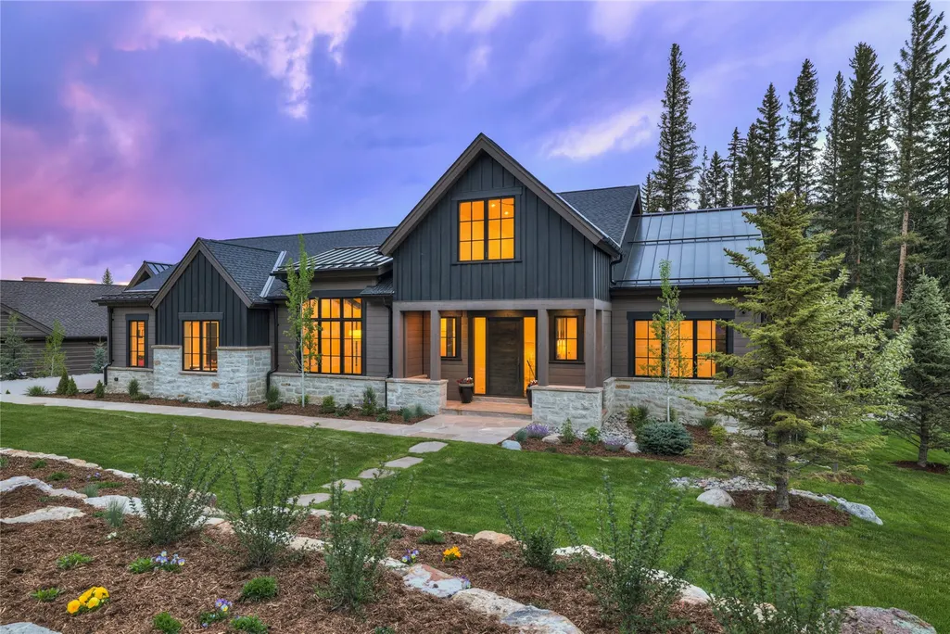
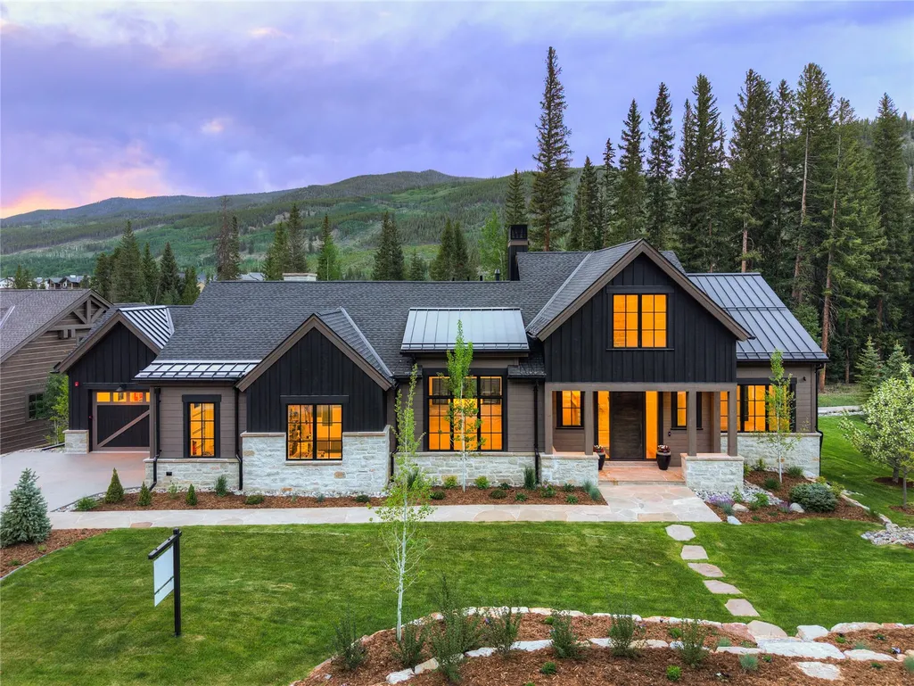
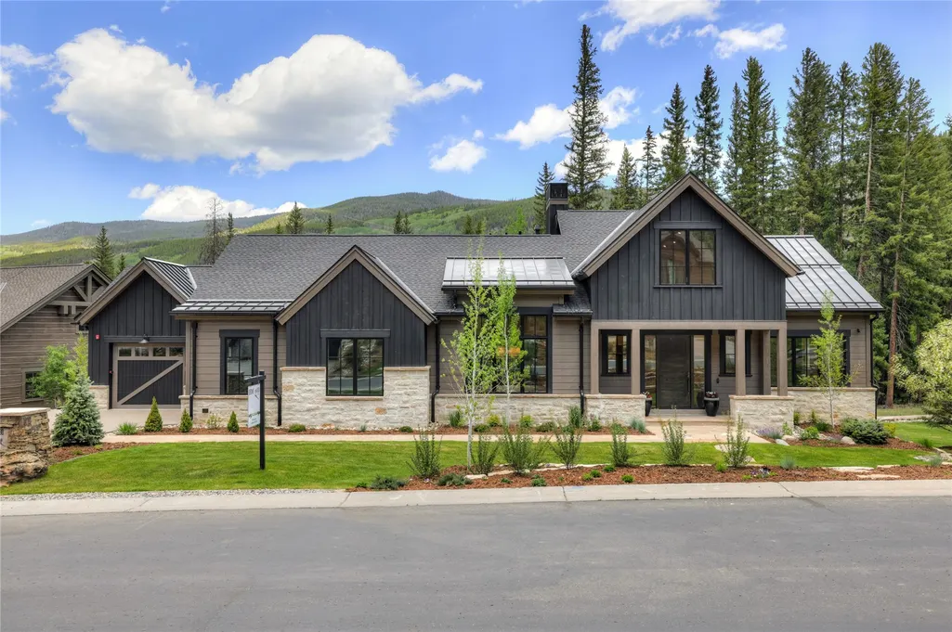
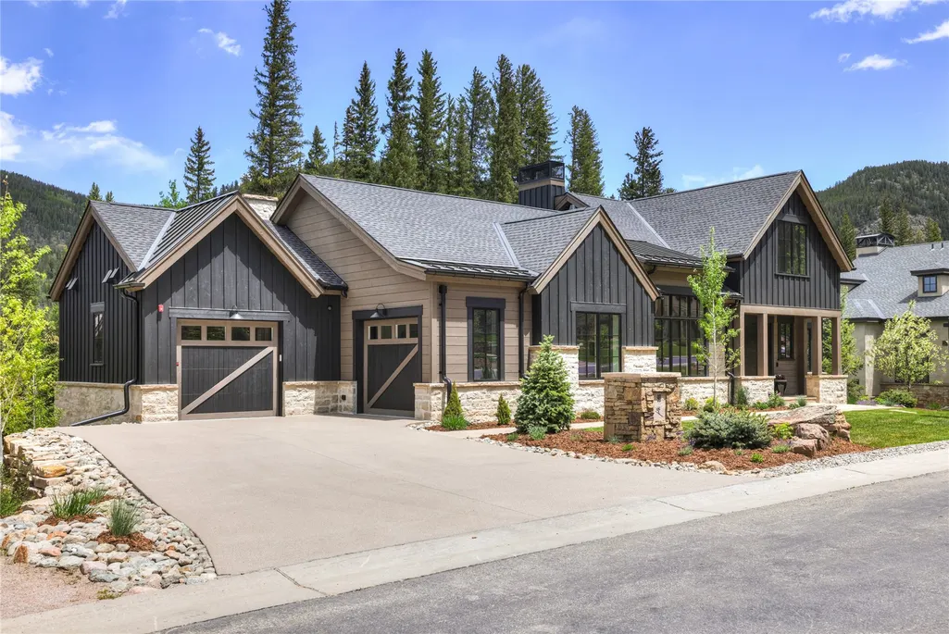
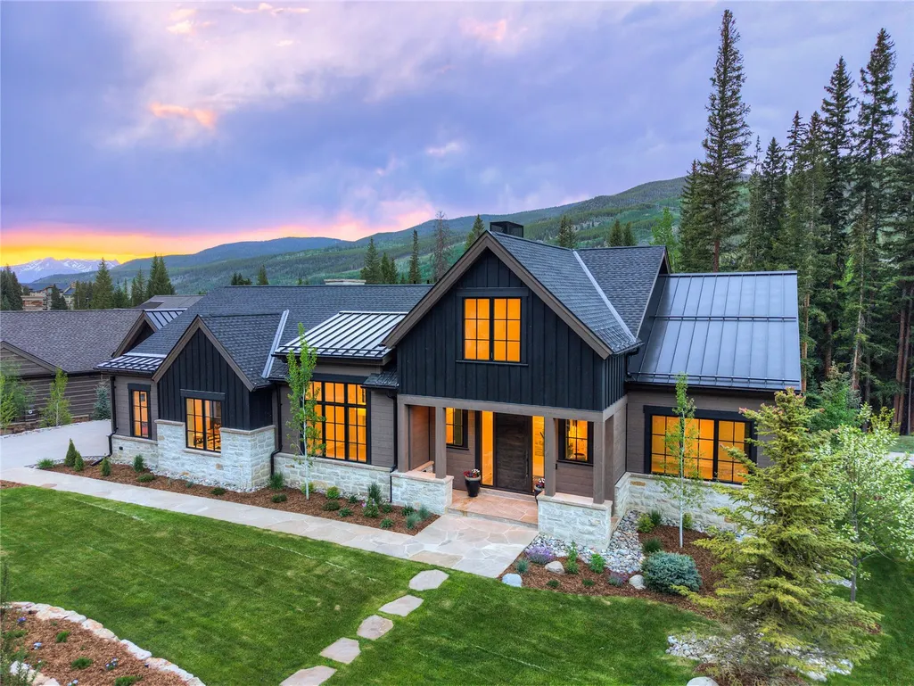
- StyleContemporary,Mountain
- Year Built2025
- Price$ 5,310,000
- Bedrooms5
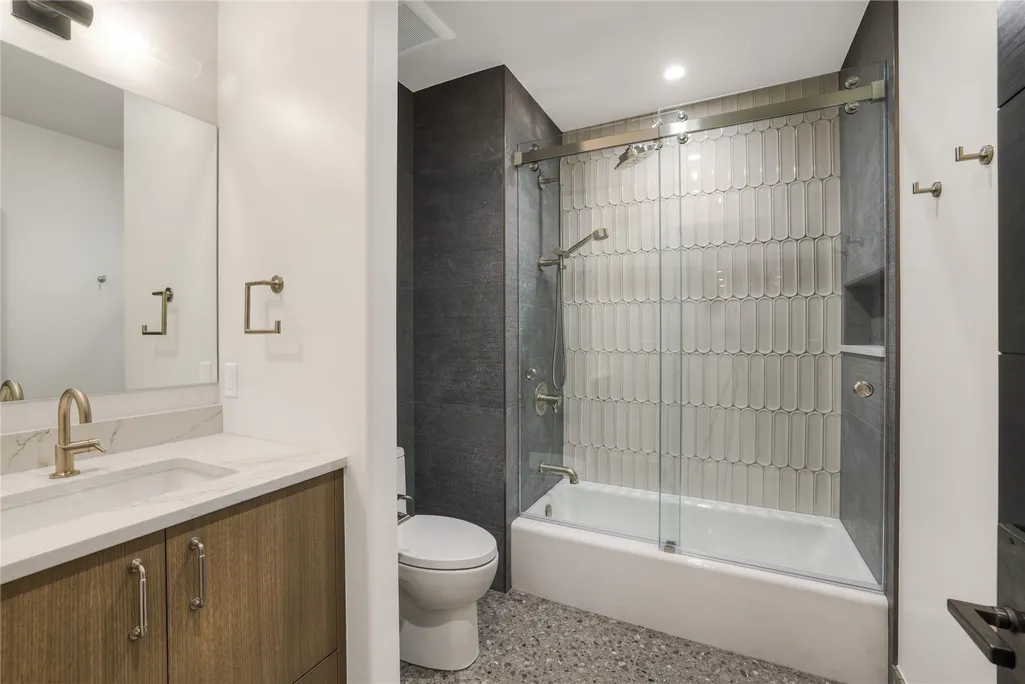
- Full Bathrooms5
- Half Bathrooms2
- Sqr Footage5234
- Lot Size0.282 Acres
Data Source:
Altitude MLS, Inc.
Property Description
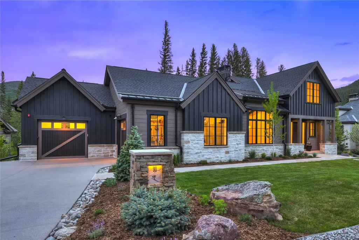
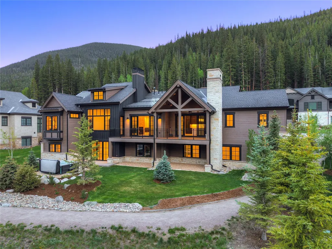
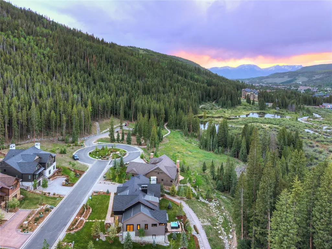
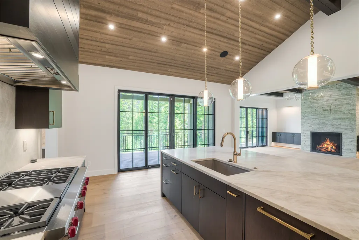
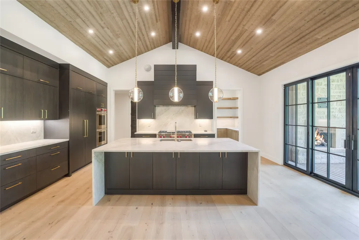
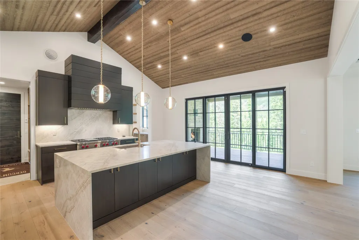
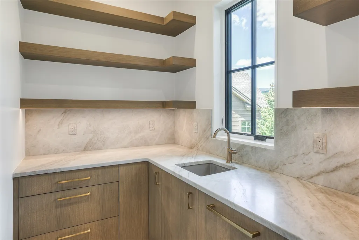
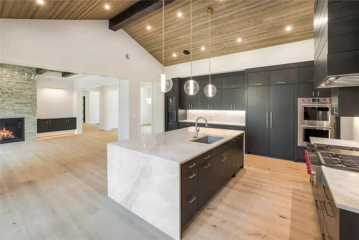
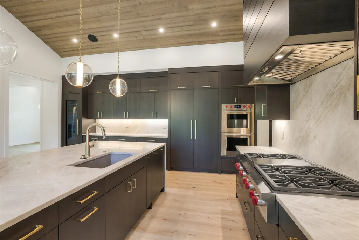
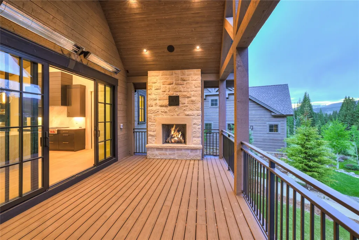
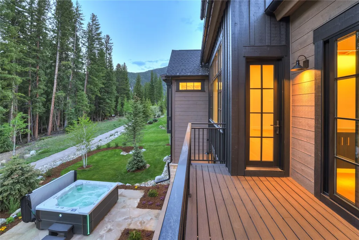
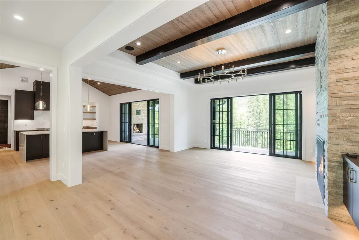
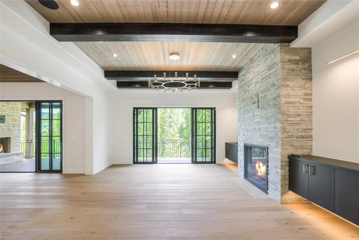
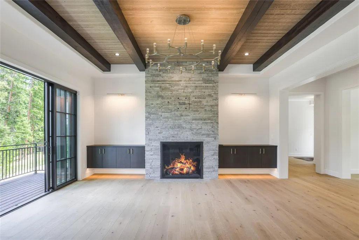
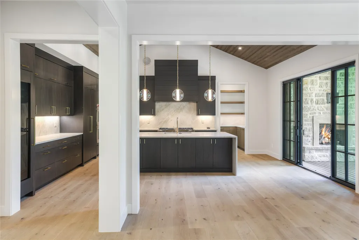
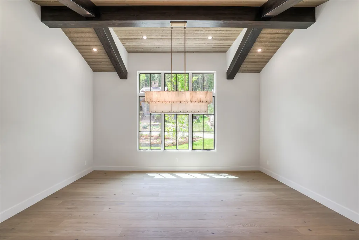
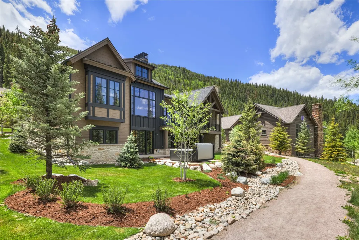
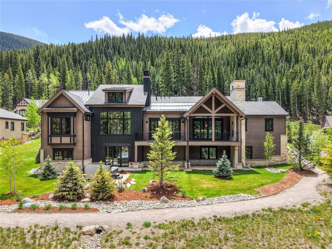
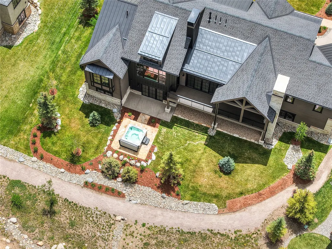
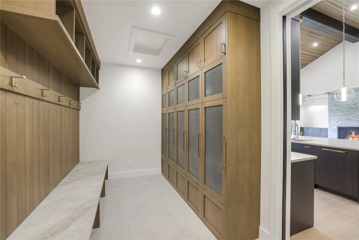
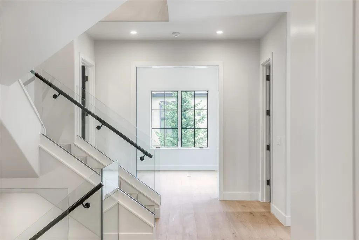
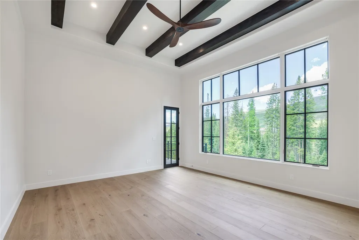
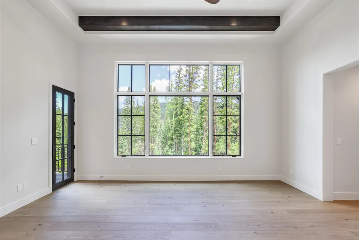
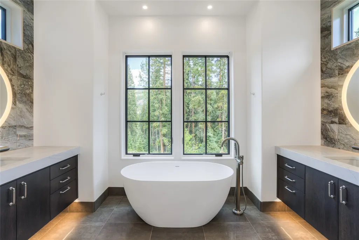
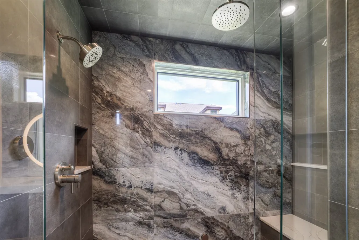
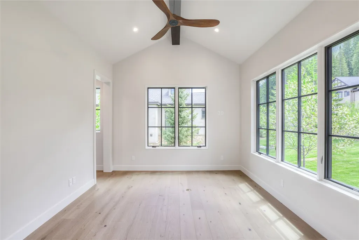
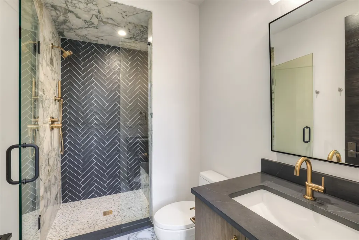
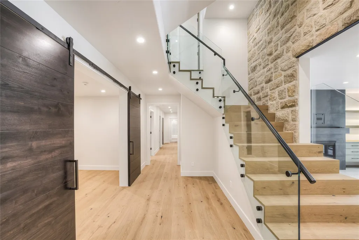
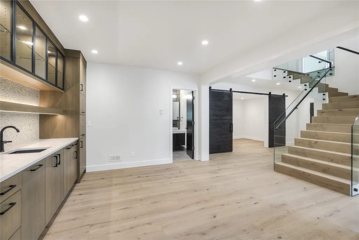
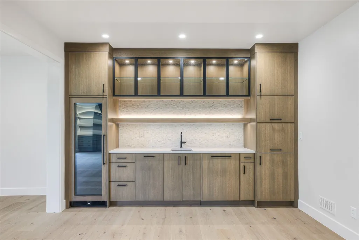
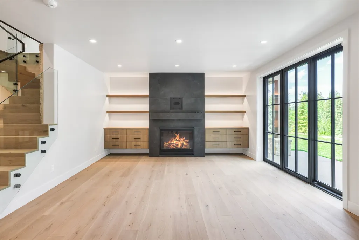
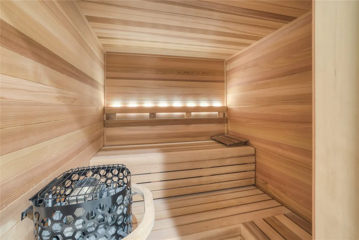
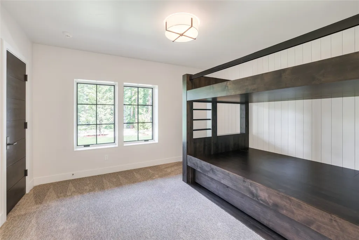
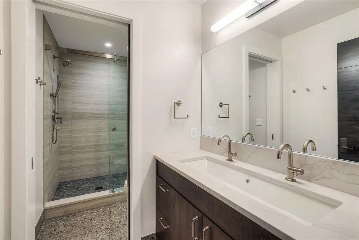
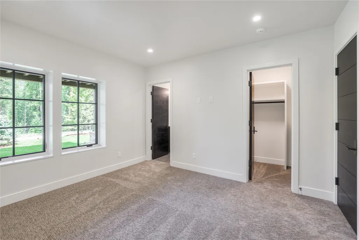
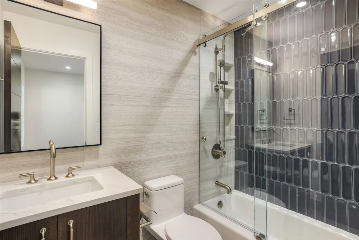
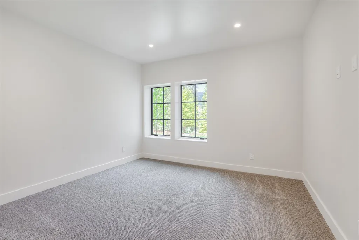
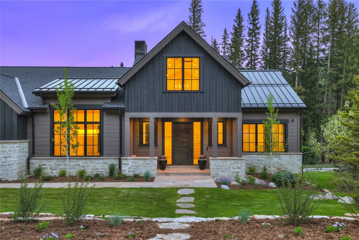
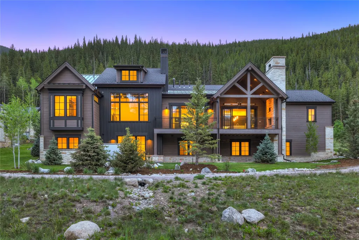
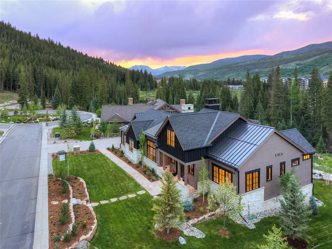
Ski-In/Ski-Out Luxury New Construction | Keystone Colorado | Dercumâs Dash | Private Groomed Ski Trail to Slopes & Village! The most exclusive single family home in Keystone with 5 Beds | 7 Baths | 5,234 Sq Feet and the most incredible must see outdoor space for true indoor/outdoor living. The lush landscaping will amaze you with everything fully irrigated and ready to go! This special Dercum's Dash architectural masterpiece has been 2 years in the making. A truly one of a kind forever home that CAN NOT be replicated! Welcome to 90 West Trade Court â the most luxurious new construction home in all of Keystone, Colorado, and the crown jewel of Summit County real estate. Nestled within Dercumâs Dash, the finest slopeside neighborhood in all of Keystone and one of the most exclusive enclaves in the entire Rocky Mountains, this fully custom farmhouse-modern masterpiece redefines mountain luxury. A private, groomed ski trail delivers seamless ski-in/ski-out access directly to Keystone Resortâs world-class slopes and the Village at Keystone. No lifts. No shuttles. No compromises. Just PURE year around enjoyment and the ultimate in home amenities including hot tub, dry sauna and steam shower. Every inch of this 5,234 sq ft estate was obsessively crafted â hand-painted fixtures, hand-laid hardwood floors, top-of-the-line appliances, and over-the-top custom finishes that must be seen to be believed. Gondola and Buffalo Mountain views pour through from the primary bedroom wing and tons of natural light fill the entire home. The signature Colorado Room, private hot tub, steam shower, dry sauna, and multiple decks create a resort experience that is entirely your own. This is the most discerning buyerâs ultimate prize. Motivated seller. Private showings available immediately. Schedule your private tour today â Keystoneâs finest will not last. This is your new home base in the Rocky Mountains! BRAND NEW! SKI IN SKI OUT! Seller is motivated. Make an offer now! A must see.
| Elementary School | Middle School | High School |
|---|---|---|
| Silverthorne Elementary School | Summit Middle School | Summit High School |
| Price History | |
|---|---|
| 9/18/2025 | Listed $5,595,000 |
| 12/7/2025 | 1$5,594,000 |
| 2/10/2026 | 1$5,544,000 |
| 2/27/2026 | 1$5,494,000 |
| 4/25/2026 | 1$5,440,000 |
| 5/17/2026 | 2$5,385,500 |
| 6/18/2026 | 1$5,355,000 |
| 6/29/2026 | 1$5,330,000 |
| 9/4/2026 | 1$5,310,000 |
General Features
| Sewer | Connected,Public Sewer |
|---|---|
| Heating | Natural Gas,Radiant Floor,Radiant |
| Utilities | Electricity Available,Natural Gas Available,Sewer Available,Snow Removal,Trash Collection,Water Available,Cable Available,Sewer Connected |
| Possession | Delivery Of Deed |
| Roof | Asphalt |
| Appliances | Bar Fridge,Built-In Oven,Double Oven,Dishwasher,Disposal,Gas Range,Microwave,Range,Refrigerator,Range Hood,Wine Cooler,Dryer,Washer |
| HOA Fee | 7944 |
| Garage Spaces | 2 |
| Patio/Porch Features | Deck,Patio |
| Architectural Style | Contemporary,Mountain |
| Construction Materials | Stone,Wood Siding |
| Exclusions | No |
| Pets Allowed | Yes |
| Year Built | 2025 |
| View | Meadow,Mountain(s),Ski Area,Valley,Trees/Woods |
| Levels | Three Or More |
| Property Subtype | Single Family Residence |
| Community Features | Club Membership Available,Clubhouse,Equestrian Facilities,Golf,Trails/Paths,Public Transportation |
| Assoc Fee Paid Per | Annually |
| County | Summit |
| New Construction | Yes |
| Property Type | Residential |
| HOA | Yes |
| Subdivision Name | DERCUMS DASH |
| Garage Y/N | Yes |
| Building Features | Not Applicable |
| Total Rooms | 13 |
| Full Baths | 5 |
| Status | Active |
| Directions | In dercums dash. |
| High School | Summit |
| City | Keystone |
| Zoning Description | Single Family |
| MLS Area | Keystone |
| Lot Size Units | Acres |
| Lot Size Square Feet | 12283.92 |
| Spa Features | Hot Tub,Steam Room |
| Green Building Verification Type | ENERGY STAR Certified Homes |
| Elementary School | Silverthorne |
| Middle/Junior High School | Summit |
| Property Condition | New Construction |
| MLS Area Minor | Keystone |
| Virtual Tour | https://www.youtube.com/watch?v=rDld0IGzw9Y |
| Standard Status | Active |
| Occupancy Type | Vacant |
| Tax Lot | 3 |
| Property Sub Type Additional | Single Family Residence |
| PostalCity | Keystone |
Interior Features
| Interior Amenities | Fireplace,Hot Tub/Spa,Main Level Primary,Sauna,Cable TV,Vaulted Ceiling(s),Utility Room,Wine Cellar |
|---|---|
| Basement | Finished |
| Flooring | Carpet,Tile,Wood |
| Furnished Y/N | Unfurnished |
| Fireplace Features | Gas |
| Basement (Y/N) | Yes |
| Heating Y/N | Yes |
| Fireplace Y/N | Yes |
| Half Baths | 2 |
| Total Bedrooms | 5 |
| Room Type | Eat-in Kitchen,Exercise Room,Family Room,Great Room,Loft,Recreation,Utility Room,Wine Cellar |
| LivingAreaSource | Public Records |
| Total Baths | 7 |
Exterior Features
| Parking Features | Finished Garage,Garage,Heated Garage |
|---|---|
| Lot Features | Borders National Forest,City Lot,Near Ski Area,Near Public Transit,Ski In /Ski Out |
| Water Source | Public |
| Lot Size Area | 0.282 |
| Spa | Yes |
| Building Area Total | 5234 |
| Lot Size Acres | 0.282 |
| Road Surface Type | Paved |
| Lot Size Source | Public Records |
Amenities
- Foreclosure
- Views
- Short Sale
- New Construction
- Adult 55+
- Lease To Own
- No HOA Fees
- Furnished
- Primary On Main
- Air Conditioning
- Seller Finance
- Green
- Fixer Upper
- Horse
- Golf
- Fireplace
- Deck
- Garage
- Basement
- Pool
Property vs Single Family Average in 80435
Price
Year Built
Visits
 Information deemed reliable but not guaranteed by the MLS. © 2026 Information and Real Estate Services, LLC.
Information source: Information and Real Estate Services, LLC. Provided for limited non-commercial use only under IRES Rules. © Copyright IRES.
The information being provided is for the consumers personal, non-commercial use and may not be used for any purpose other than to identify prospective properties consumer may be interested in purchasing.
The IRES, LLC Data on this
Information deemed reliable but not guaranteed by the MLS. © 2026 Information and Real Estate Services, LLC.
Information source: Information and Real Estate Services, LLC. Provided for limited non-commercial use only under IRES Rules. © Copyright IRES.
The information being provided is for the consumers personal, non-commercial use and may not be used for any purpose other than to identify prospective properties consumer may be interested in purchasing.
The IRES, LLC Data on this
 Copyright © 2026 Altitude MLS, Inc., a wholly owned subsidiary of Altitude REALTORS®. All rights reserved. The information being provided is for the consumer's non-commercial, personal use and may not be used for any purpose other than to identify prospective properties consumer may be interested in purchasing. The information provided is not guaranteed and should be independently verified. You may not reprint or redistribute the information, in whole or in part, without the expressed written
 © 2026 Grand County Association of REALTORS®. DCMA can be found at https://grandcountyassociation.realtor/contact/. Information deemed reliable, but not guaranteed. This site is used and paid for by multiple independent companies. The real estate broker cannot require you as a prospective buyer to pre-qualify with or utilize the services of either of the mortgage loan originators. Nor can either of the mortgage load originators require you as a prospective buyer to utilize the services of
