

Address
21261 Broadview Road, Nathrop, CO
Price
$ 3,950,000
Property Attributes
- MLS#S1067883
- TypeSingle Family
- Listing Status Active
- CountyCHAFFEE
- CityNathrop
- AreaOut Of Standard Regions
- NeighborhoodOTHER - CHAFFEE
- Zip81236
- StyleContemporary,Mountain
- Year Built2024
- Taxes$ 6303
- Price$ 3,950,000
- Bedrooms3
- Full Bathrooms3
- Half Bathrooms1
- Sqr Footage5760
- Lot Size22.1 Acres
Data Source:
Altitude MLS, Inc.
Property Description
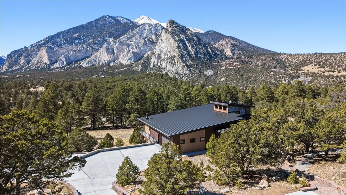
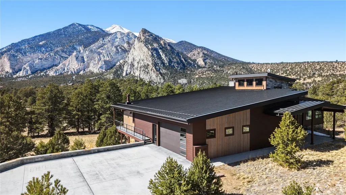
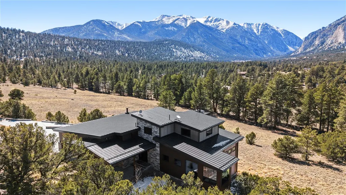
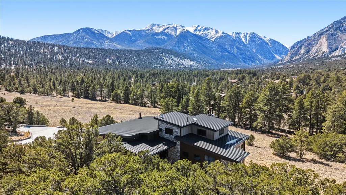
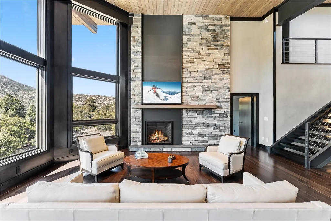
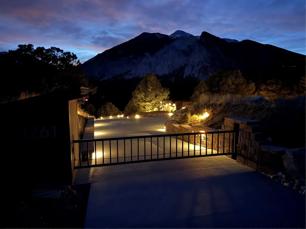
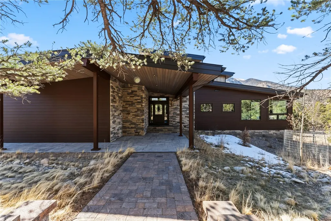
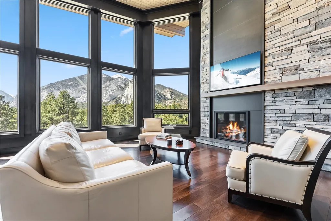
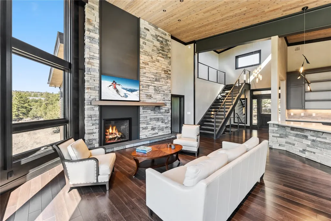
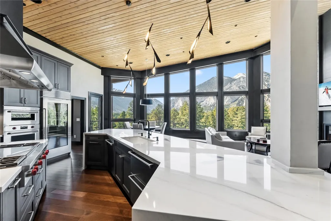
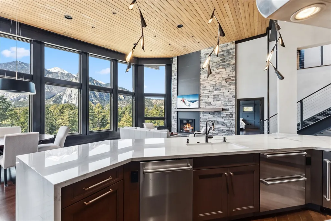
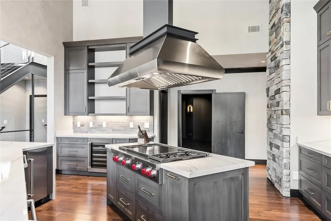
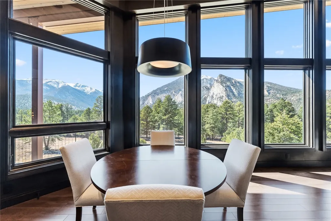
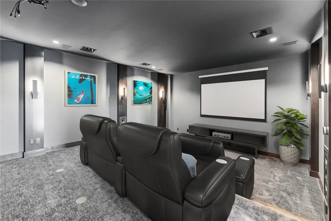
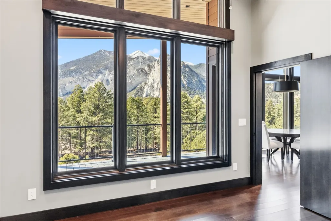
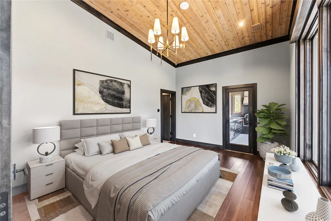
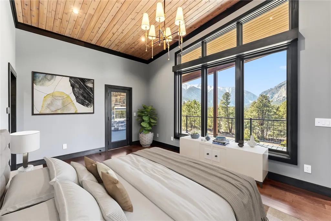
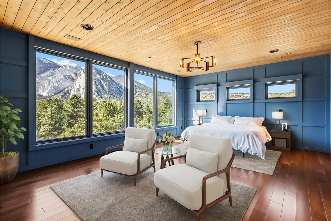
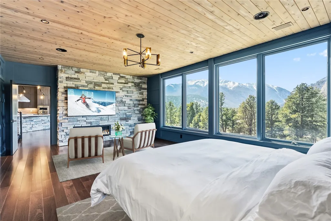
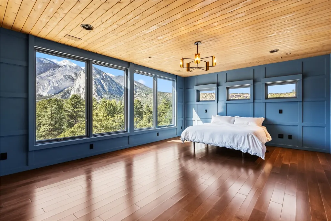
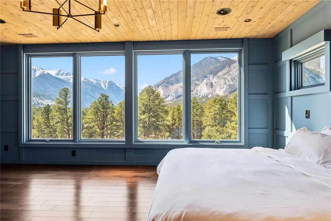
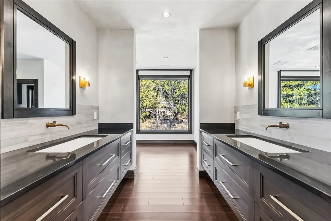
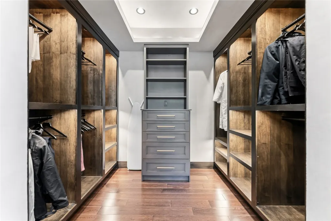
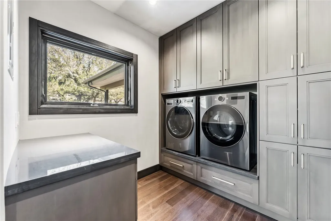
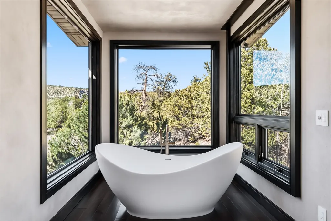
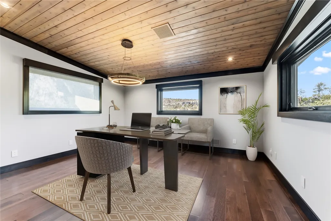
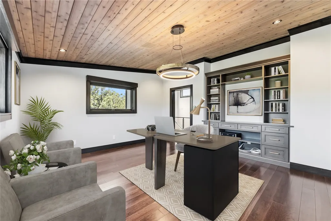
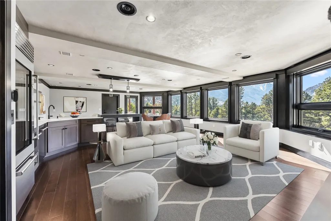
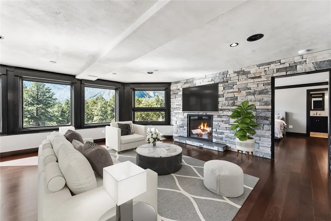
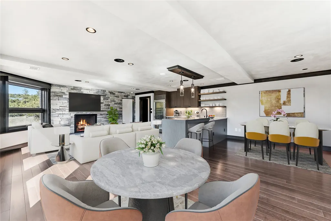
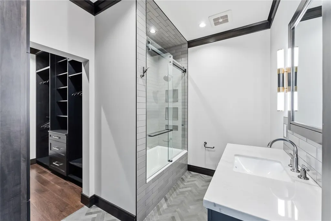
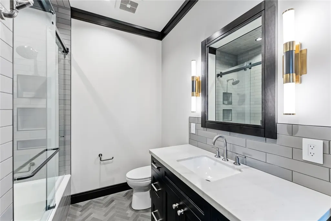
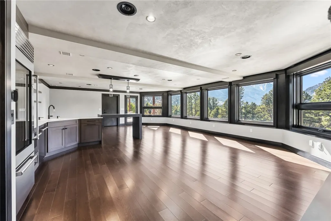
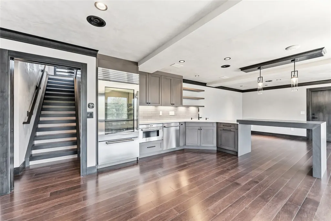
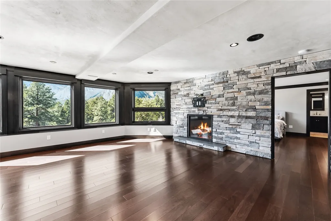
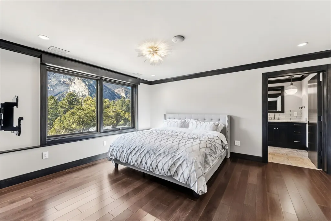
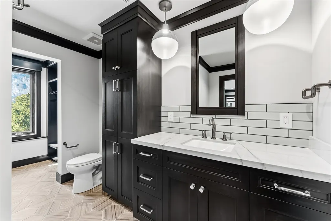
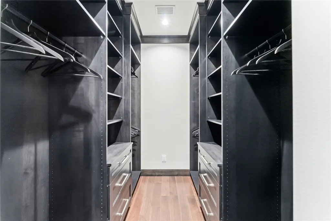
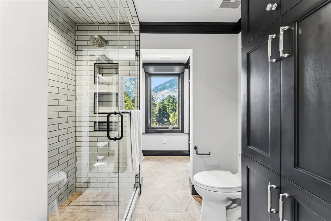
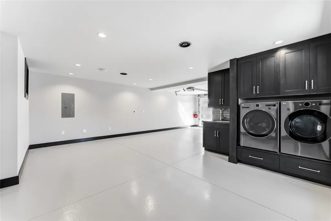
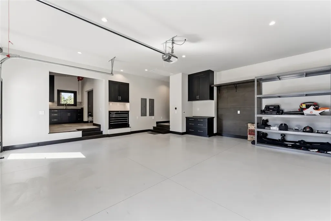
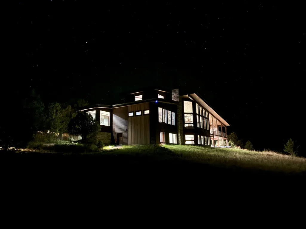
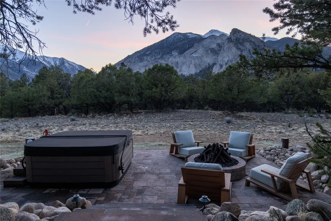
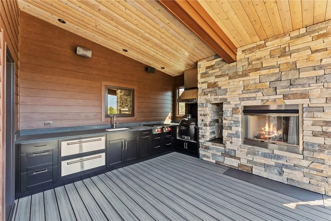
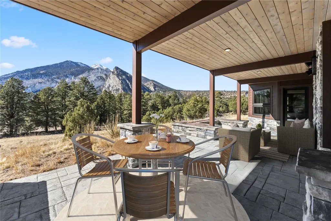
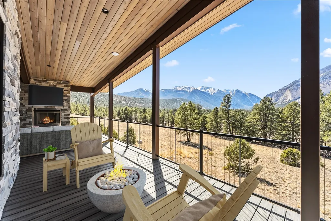
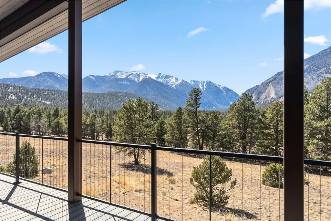
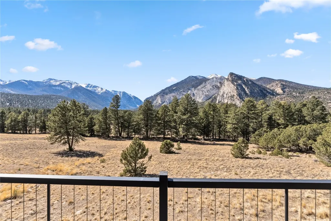
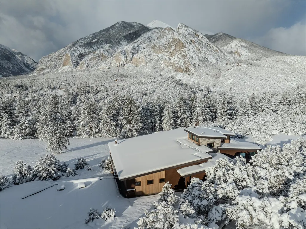
Surround yourself with breathtaking views from every angle in this luxurious modern mountain estate. Every detail of the home has been addressed with the highest quality materials and thoughtful design. Floor-to-ceiling windows offer unobstructed views of Mt. Antero, Mt. Princeton, and the Chalk Cliffs, while the home’s location on 22 acres spanning three parcels assures privacy. The gated entry and gracefully designed approach blend seamlessly with both the setting and the architectural precision of the home. Rich Maplewood finishes, plastered walls, stacked stone accents, and soaring cedar T&G ceilings extend organically into the expansive covered outdoor living spaces. Floor-to-ceiling mountain views frame the great room, which is anchored by a sleek gas fireplace and flows effortlessly into the dining area and gourmet kitchen, which is equipped with Wolf and Sub-Zero appliances. Designed for entertaining, the lower level includes a third fireplace, mountain views, and a secondary kitchen area. A fully soundproofed media room and integrated smart-home networking system enhance both everyday living and entertaining. The primary suite offers a private retreat with a fireplace, spa-inspired bath with floating dual vanities, soaking tub, double-headed steam shower, custom walk-in closet, and a dedicated washer/dryer. Two additional en-suite bedrooms provide luxurious accommodations. Enjoy the unique beauty of the Colorado setting in the comfort of outdoor living that is as thoughtfully designed as the interior. The covered deck features a full outdoor kitchen and fireplace. The hot tub has its own private patio. Heated garages include granite counters, built-in air compressors, and EV chargers. With its rare combination of sleek, modern construction, premium finishes, acreage, and iconic mountain views, this energy efficient and sustainable estate delivers outstanding value.
| Elementary School | Middle School | High School |
|---|---|---|
| Buena Vista Elementary School | Buena Vista Middle School | Buena Vista High School |
| Price History | |
|---|---|
| 3/27/2026 | Listed $4,350,000 |
| 5/27/2026 | 3$4,250,000 |
| 8/15/2026 | 8$3,950,000 |
General Features
| Living Area | 5760.0 |
|---|---|
| Sewer | SepticTank |
| Heating | HotWater,Propane,RadiantFloor,Radiant |
| Cooling | OneUnit |
| Utilities | ElectricityAvailable,Propane,PhoneAvailable,SnowRemoval,TrashCollection,SepticAvailable |
| Possession | DeliveryOfDeed |
| Roof | Metal |
| Appliances | BarFridge,Dryer,Dishwasher,Freezer,Disposal,GasRange,Refrigerator,RangeHood,SmartAppliances,TanklessWaterHeater,WaterPurifier,Washer,WasherDryer |
| HOA Fee | 1200.0 |
| Patio/Porch Features | Deck |
| Architectural Style | Contemporary,Mountain |
| Construction Materials | Brick,Cedar,InsulatedConcreteForms,Concrete,Stone,Steel |
| Exclusions | Yes,Personal property |
| Pets Allowed | Yes |
| Year Built | 2024 |
| View | Mountains,Valley,TreesWoods |
| Levels | ThreeOrMore,MultiSplit |
| Property Subtype | SingleFamilyResidence |
| Tax Year | 2025 |
| Ownership | Fee Simple |
| Parcel Number | R342119300147 |
| Community Features | None |
| Assoc Fee Paid Per | Annually |
| County | Chaffee |
| New Construction | No |
| Property Type | Residential |
| HOA | Yes |
| Attached Garage | No |
| Energy Efficient | Insulation |
| Subdivision Name | OTHER - CHAFFEE |
| Facing Direction | West |
| Garage Y/N | Yes |
| Building Features | NotApplicable,PrivateRestrooms |
| Total Rooms | 18 |
| Full Baths | 3 |
| Status | Active |
| Directions | From the intersection of 285 and 24 just south of Johnsons Village,L onto 285,R onto 162 (Mountain Princeton Hot Springs) L onto 289,just before the Hot Springs,follow around to Broadview,post boxes, |
| High School | Buena Vista |
| City | Nathrop |
| Senior Community Y/N | No |
| Zoning Description | Residential Rural |
| MLS Area | Out Of Standard Regions |
| Lot Size Units | Acres |
| Lot Size Square Feet | 962676.0 |
| Carport Y/N | No |
| Spa Features | HotTub,SteamRoom |
| Green Building Verification Type | Unknown |
| Elementary School | Buena Vista |
| Property Attached Y/N | No |
| Land Lease Y/N | No |
| Tax Annual Amount | 6303.88 |
| Home Warranty Y/N | No |
| Middle/Junior High School | Buena Vista |
| Property Condition | Resale |
| Lease Renewal Y/N | No |
| MLS Area Minor | Breckenridge-Blue River |
| Additional Parcels Y/N | No |
| Lease Considered Y/N | No |
| Rent Control Y/N | No |
| Virtual Tour | https://storybookviewer.com/132483-154638 |
| Standard Status | Active |
| Occupancy Type | Owner |
| Tax Lot | 6 |
| Ownership Type | SoleProprietor |
| Property Sub Type Additional | SingleFamilyResidence |
| MobileHomeRemainsYN | No |
| PostalCity | Nathrop |
| Legal Description | LOTS 6B AND 6-OS BROADVIEW RURAL OPEN SPACE INCENTIVE PHASE I PLAT 443408 MIS614 AMENDED PLAT 47 |
| AttributionContact | (970) 453-0550 |
Interior Features
| Interior Amenities | BuiltInFeatures,FivePieceBathroom,Fireplace,TongueAndGrooveCeilings,HighCeilings,HighSpeedInternet,HotTubSpa,InLawFloorplan,KitchenIsland,PrimarySuite,OpenFloorplan,QuartzCounters,SoundSystem,SmokeFr |
|---|---|
| Basement | CrawlSpace,Finished,Heated |
| Flooring | Carpet,Concrete,Stone,Tile,Wood |
| Furnished Y/N | Unfurnished |
| Total Fireplaces | 6 |
| Fireplace Features | Gas,WoodBurning |
| Total Stories | 3 |
| Basement (Y/N) | Yes |
| Air Conditioning Y/N | Yes |
| Heating Y/N | Yes |
| Window Features | WindowCoverings |
| Fireplace Y/N | Yes |
| Half Baths | 1 |
| Laundry Features | MainLevel,SeeRemarks |
| Total Bedrooms | 3 |
| Room Type | EatInKitchen,GreatRoom,MediaRoom,Other |
| LivingAreaSource | PublicRecords |
| Total Baths | 4 |
Exterior Features
| Exterior Amenities | SprinklerIrrigation |
|---|---|
| Parking Features | Concrete,ElectricVehicleChargingStations,FinishedGarage,Garage,ThreeOrMoreSpaces |
| Lot Features | SprinklersInRear,SprinklersInFront,Landscaped,NearSkiArea,NearPublicTransit,ManyTrees,Secluded,SplitPossible,SeeRemarks |
| Water Source | Private,Well |
| Lot Size Area | 22.1 |
| Foundation Details | Poured |
| Spa | Yes |
| Building Area Total | 5760.0 |
| Lot Size Acres | 22.1 |
| Road Surface Type | Dirt |
| Lot Size Source | PublicRecords |
| Waterfront Y/N | No |
| Other Equipment | SatelliteDish |
| Crops Included Y/N | No |
| Road Responsibility | PrivateMaintainedRoad |
| Horse Y/N | No |
| Irrigation Water Rights Y/N | No |
Amenities
- Foreclosure
- Views
- Short Sale
- New Construction
- Adult 55+
- Lease To Own
- No HOA Fees
- Furnished
- Primary On Main
- Air Conditioning
- Seller Finance
- Green
- Fixer Upper
- Horse
- Golf
- Fireplace
- Deck
- Garage
- Basement
- Pool
Property vs Single Family Average in 81236
Price
Taxes
Year Built
Visits
In The Neighborhood
Just Listed
Salida
$ 1,025,000
1148 F
Salida, CO 81201
- Type
- Single Family
- Size
- 1,810 SqFt
- Rooms
- 2 Beds + 1.5 Baths
Salida
$ 5,800,000
14150 Us Hwy 295
Salida, CO 81201
- Type
- Single Family
- Size
- 3,839 SqFt
- Rooms
- 3 Beds + 2.5 Baths
Buena Vista
$ 6,200,000
41750 Us Hwy 24
Buena Vista, CO 81228
- Type
- Single Family
- Size
- 4,367 SqFt
- Rooms
- 9 Beds + 3 Baths
 Information deemed reliable but not guaranteed by the MLS. © 2026 Information and Real Estate Services, LLC.
Information source: Information and Real Estate Services, LLC. Provided for limited non-commercial use only under IRES Rules. © Copyright IRES.
The information being provided is for the consumers personal, non-commercial use and may not be used for any purpose other than to identify prospective properties consumer may be interested in purchasing.
The IRES, LLC Data on this
Information deemed reliable but not guaranteed by the MLS. © 2026 Information and Real Estate Services, LLC.
Information source: Information and Real Estate Services, LLC. Provided for limited non-commercial use only under IRES Rules. © Copyright IRES.
The information being provided is for the consumers personal, non-commercial use and may not be used for any purpose other than to identify prospective properties consumer may be interested in purchasing.
The IRES, LLC Data on this
 Copyright © 2026 Altitude MLS, Inc., a wholly owned subsidiary of Altitude REALTORS®. All rights reserved. The information being provided is for the consumer's non-commercial, personal use and may not be used for any purpose other than to identify prospective properties consumer may be interested in purchasing. The information provided is not guaranteed and should be independently verified. You may not reprint or redistribute the information, in whole or in part, without the expressed written
 © 2026 Grand County Association of REALTORS®. DCMA can be found at https://grandcountyassociation.realtor/contact/. Information deemed reliable, but not guaranteed. This site is used and paid for by multiple independent companies. The real estate broker cannot require you as a prospective buyer to pre-qualify with or utilize the services of either of the mortgage loan originators. Nor can either of the mortgage load originators require you as a prospective buyer to utilize the services of
