

Address
1305 James Drive, Tabernash, CO
Price
$ 915,000
Property Attributes
- MLS#24241
- TypeSingle Family
- Listing Status Active
- CountyGrand
- CityTabernash
- AreaWinter Park Area
- NeighborhoodCOYOTE CREEK AT WP
- Zip80478
- Style
- Year Built2024
- Taxes$ 4752
- Price$ 915,000
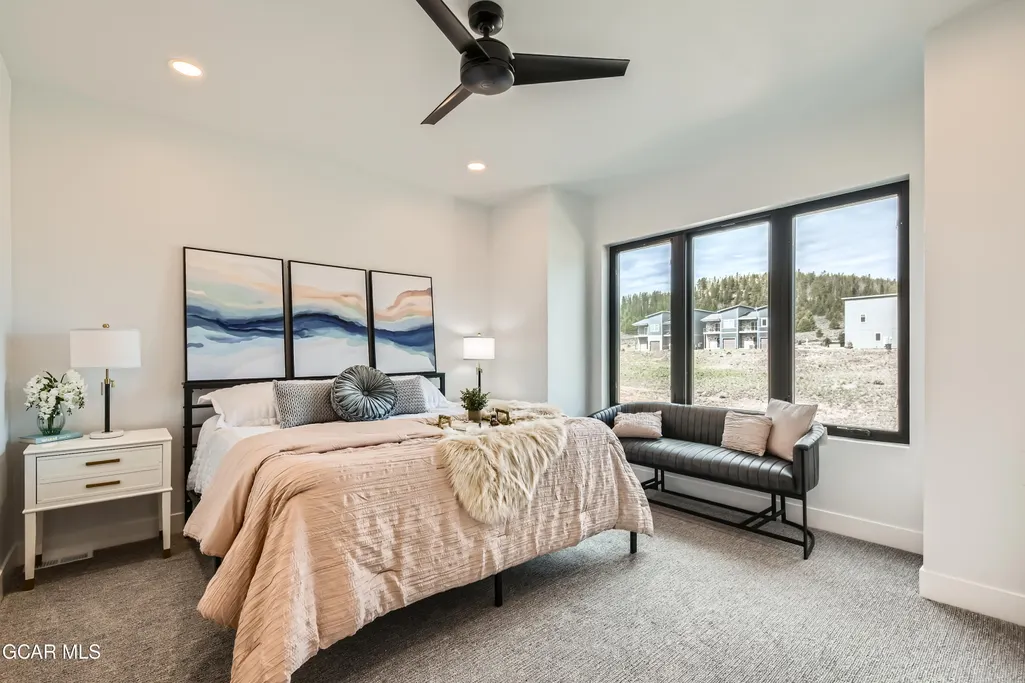
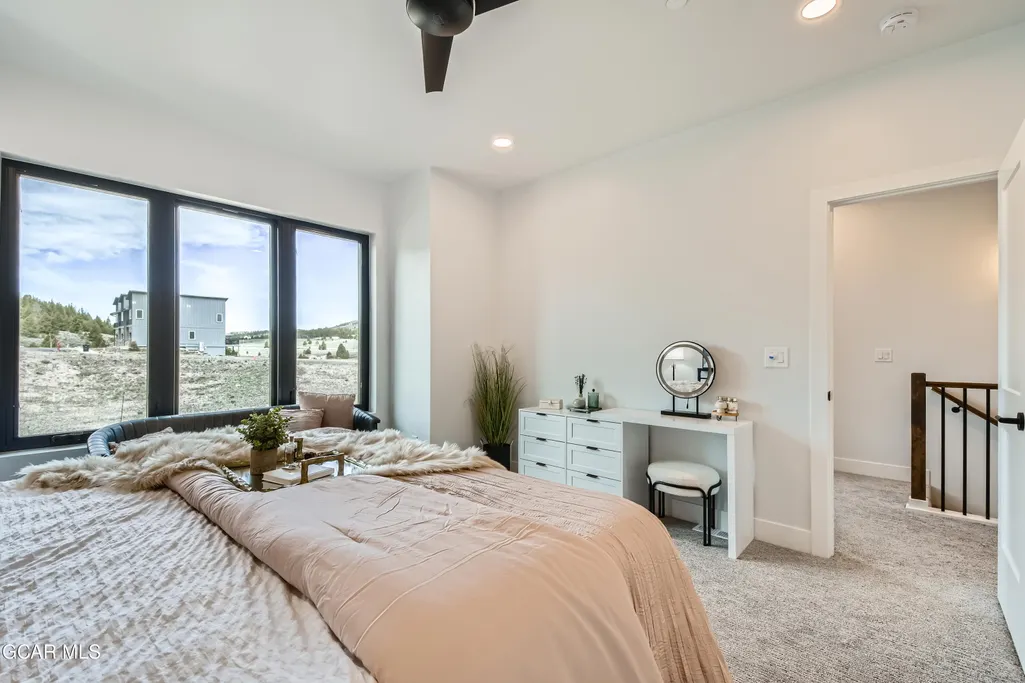
- Bedrooms4
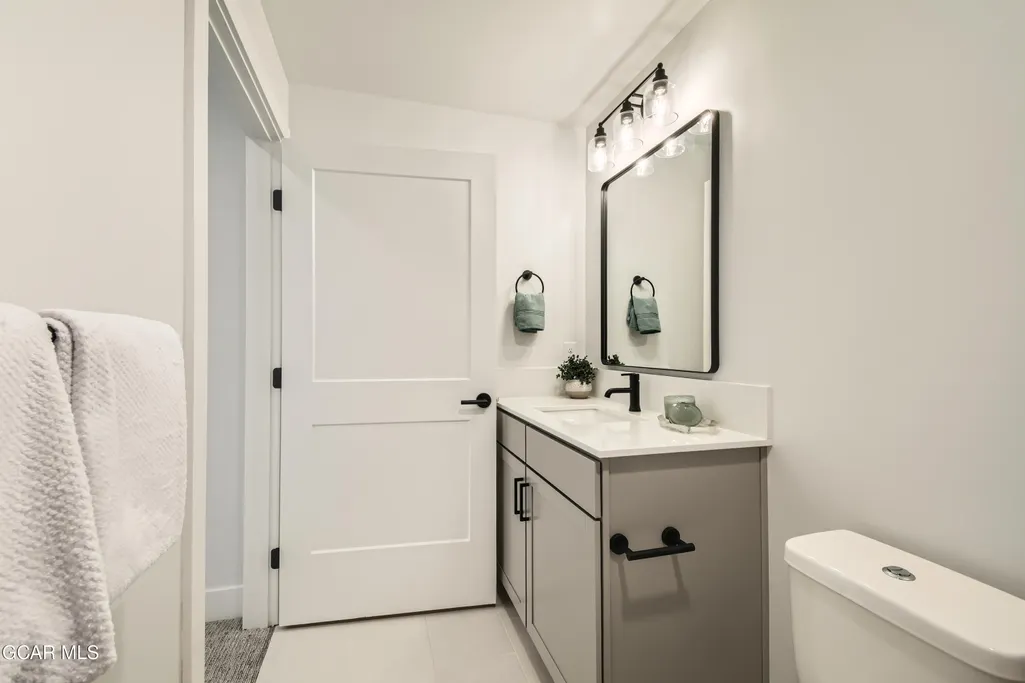
- Full Bathrooms3
- Half Bathrooms1
- Sqr Footage2364
- Lot Size0.03 Acres
Data Source:
Grand County BOR (GCBOR)
Property Description
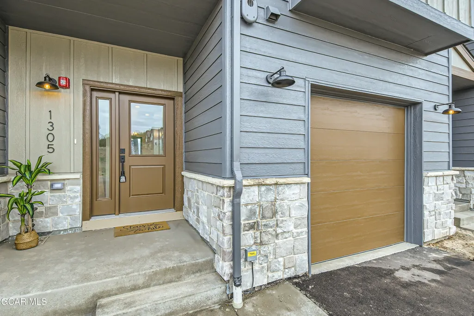
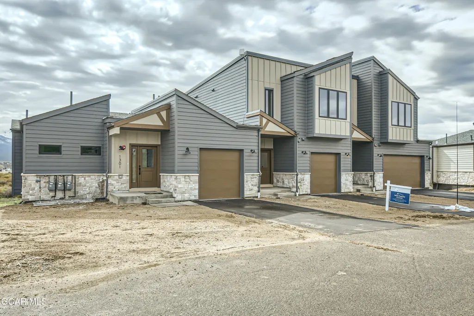
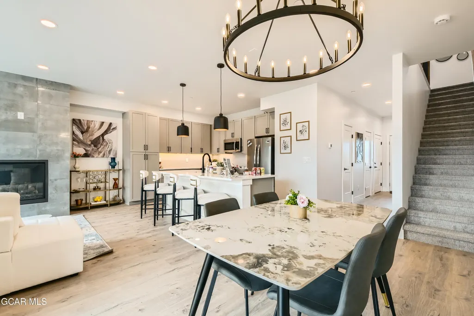
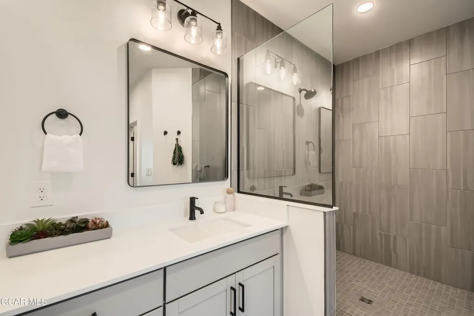
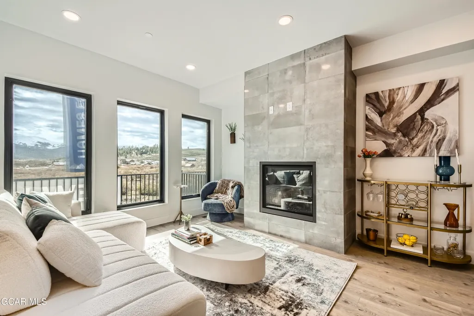
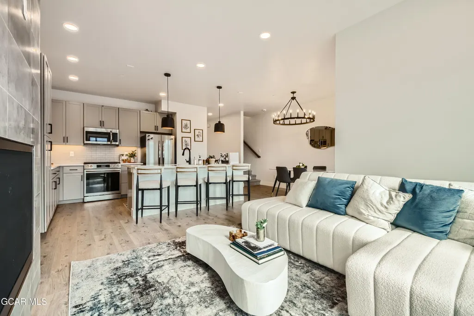
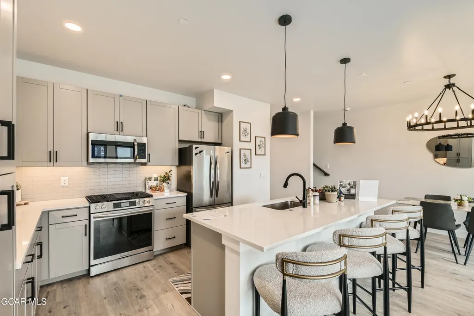
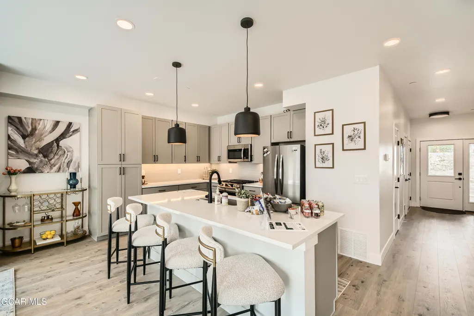
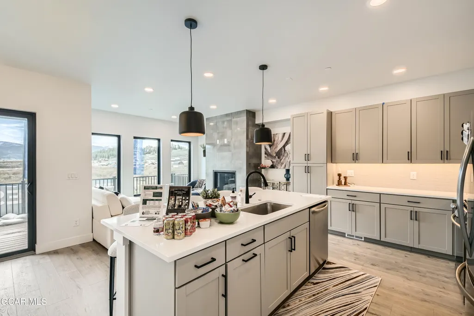
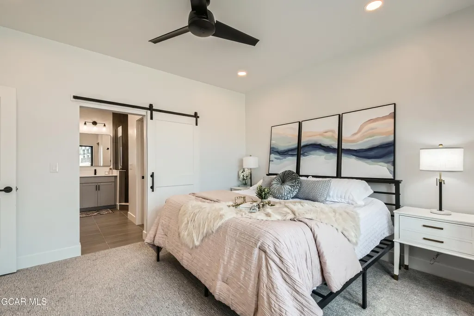
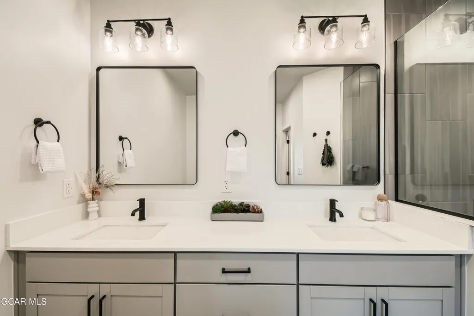
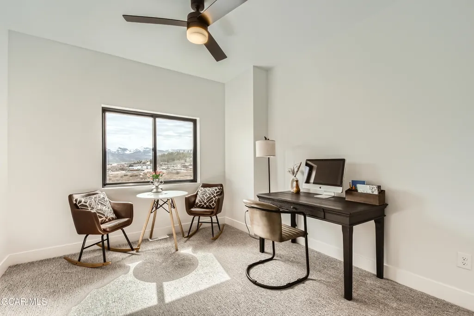
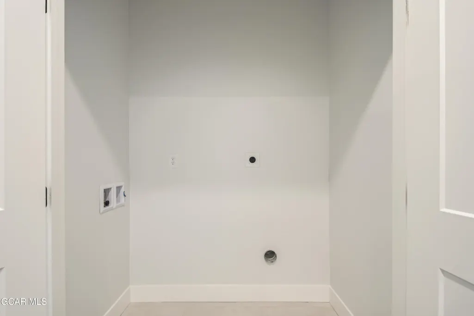
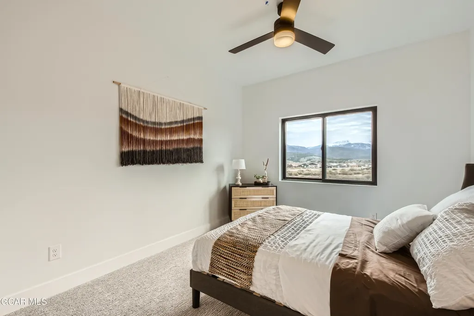
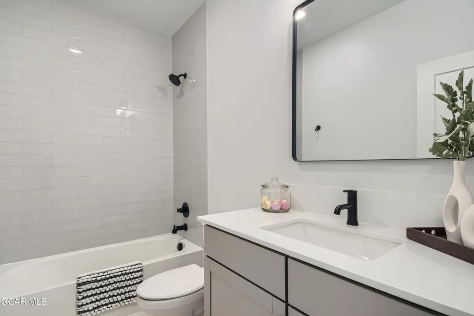
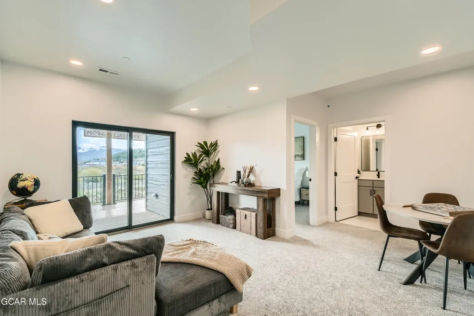
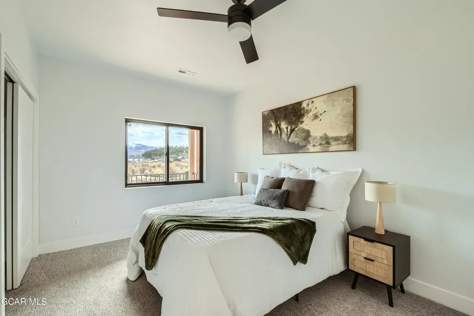
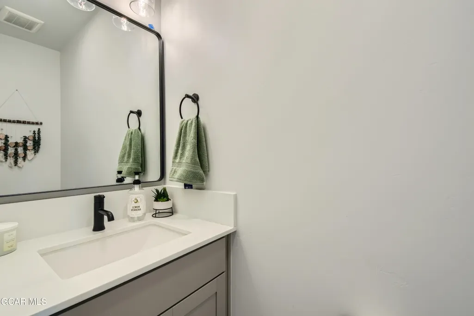
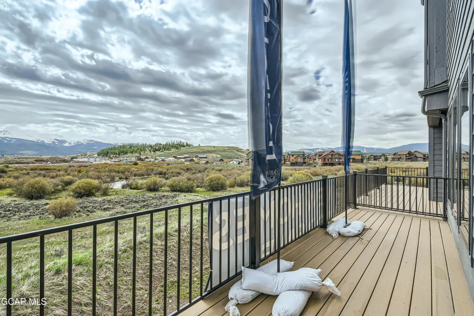
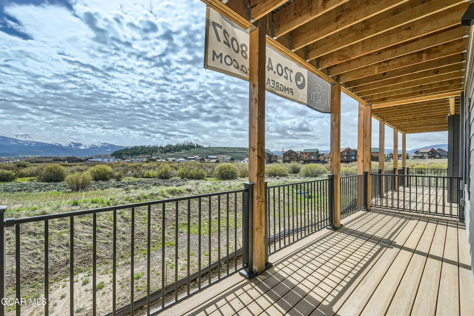
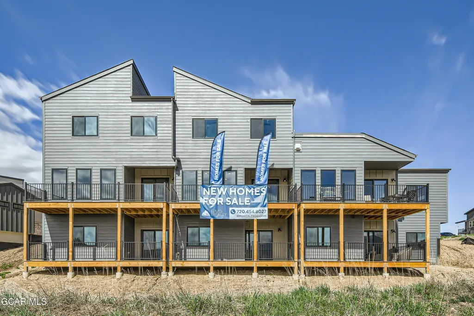
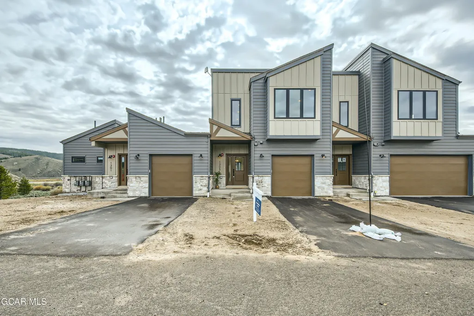
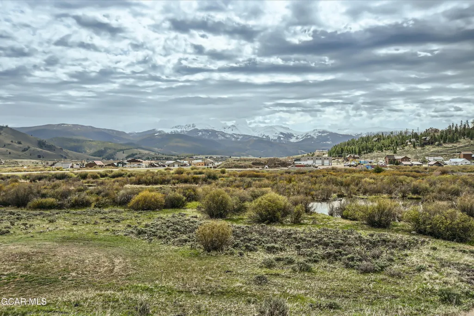
Welcome to 1305 James Dr, a beautifully crafted mountain modern retreat nestled in the Vistas at Pole Creek. This newly built 4-bed, 4-bath home delivers the perfect balance of elevated design and livability. The open great room anchors around a gas fireplace and flows seamlessly into a chef-inspired kitchen featuring quartz countertops, a large island, and stainless steel appliances. Step outside to breathtaking, protected mountain views from your double deck, which tub ready. Thoughtful details like upper level laundry and an attached garage make daily life simple, while the finished walk-out lower level offers flexible space for a guest suite, media room, or gear storage. Located minutes from Winter Park Resort, Granby Ranch, and Grand Lake, year-round recreation is right at your doo
| Price History | |
|---|---|
| 2/18/2026 | Listed $949,000 |
| 4/6/2026 | 1$939,000 |
| 5/6/2026 | 1$929,000 |
| 7/8/2026 | 2$915,000 |
General Features
| Property Subtype | Triplex |
|---|---|
| Tax Year | 2025 |
| County | Grand |
| Property Type | Residential Income |
| HOA | true |
| Subdivision Name | COYOTE CREEK AT WP |
| Status | Active |
| City | Tabernash |
| MLS Area | Winter Park Area |
| Lot Size Units | Acres |
| Lot Size Square Feet | 1306.8 |
| MLS Area Minor | Winter Park Area |
| Standard Status | Active |
| Living Area | 2364 |
| Heating | Forced Air,Natural Gas |
| Garage Spaces | 1 |
| Security Features | Smoke Detector(s) |
| Construction Materials | Frame |
| Year Built | 2024 |
| New Construction | true |
| Attached Garage | true |
| Possible Use | Residential |
| Total Rooms | 8 |
| Carport Y/N | false |
| Property Condition | New Construction |
| Tax Lot | 41 |
| HOA Fee | 2025 |
| View | Mountain(s) |
| Assoc Fee Paid Per | Annually |
| Patio/Porch Features | Covered Patio,Deck |
| Virtual Tour | https://www.propertypanorama.com/instaview/gcar/24-241 |
| Association Fee Includes | Trash,Snow Removal,Road Maintenanc |
| Home Warranty Y/N | true |
Interior Features
| Total Baths | 4 |
|---|---|
| Interior Amenities | Ceiling Fan(s),Open Floorplan,Walk-In Closet(s),Fireplace |
| Heating Y/N | true |
| Laundry Features | Dryer Hookup,Washer Hookup |
| Window Features | Double Pane Windows |
| Basement | Finished |
Exterior Features
| Lot Size Area | 0.03 |
|---|---|
| Lot Size Acres | 0.03 |
| Road Responsibility | HOA |
| Parking Features | Garage Door Opener |
| Lot Features | Near Golf Course,Views |
| Water Source | Public,Tap Fee Paid |
| Building Area Total | 2656 |
Amenities
- Foreclosure
- Views
- Short Sale
- New Construction
- Adult 55+
- Lease To Own
- No HOA Fees
- Furnished
- Primary On Main
- Air Conditioning
- Seller Finance
- Green
- Fixer Upper
- Horse
- Golf
- Fireplace
- Deck
- Garage
- Basement
- Pool
Property vs Single Family Average in 80478
Price
Taxes
Year Built
In The Neighborhood
Tabernash
$ 1,099,000
101 Lupine Lane
Tabernash, CO 80478
- Type
- Single Family
- Size
- 2,712 SqFt
- Rooms
- 4 Beds + 3.5 Baths
Tabernash
$ 768,000
301 Gcr 514 / Lupine Lane
Tabernash, CO 80478
- Type
- Single Family
- Size
- 1,574 SqFt
- Rooms
- 3 Beds + 3 Baths
Tabernash
$ 849,000
802 County Road 5142
Tabernash, CO 80478
- Type
- Single Family
- Size
- 2,286 SqFt
- Rooms
- 4 Beds + 4 Baths
 Information deemed reliable but not guaranteed by the MLS. © 2026 Information and Real Estate Services, LLC.
Information source: Information and Real Estate Services, LLC. Provided for limited non-commercial use only under IRES Rules. © Copyright IRES.
The information being provided is for the consumers personal, non-commercial use and may not be used for any purpose other than to identify prospective properties consumer may be interested in purchasing.
The IRES, LLC Data on this
Information deemed reliable but not guaranteed by the MLS. © 2026 Information and Real Estate Services, LLC.
Information source: Information and Real Estate Services, LLC. Provided for limited non-commercial use only under IRES Rules. © Copyright IRES.
The information being provided is for the consumers personal, non-commercial use and may not be used for any purpose other than to identify prospective properties consumer may be interested in purchasing.
The IRES, LLC Data on this
 Copyright © 2026 Altitude MLS, Inc., a wholly owned subsidiary of Altitude REALTORS®. All rights reserved. The information being provided is for the consumer's non-commercial, personal use and may not be used for any purpose other than to identify prospective properties consumer may be interested in purchasing. The information provided is not guaranteed and should be independently verified. You may not reprint or redistribute the information, in whole or in part, without the expressed written
 © 2026 Grand County Association of REALTORS®. DCMA can be found at https://grandcountyassociation.realtor/contact/. Information deemed reliable, but not guaranteed. This site is used and paid for by multiple independent companies. The real estate broker cannot require you as a prospective buyer to pre-qualify with or utilize the services of either of the mortgage loan originators. Nor can either of the mortgage load originators require you as a prospective buyer to utilize the services of
