

Open House Sat, Sep 26th 10:00 AM - 03:00 PM
Address
234 Hay Meadow Drive Lot 33, Fraser, CO
Price
$ 1,870,000
Property Attributes
- MLS#251203
- TypeSingle Family
- Listing Status Active
- CountyGrand
- CityFraser
- AreaWinter Park Area
- NeighborhoodGRAND PARK
- Zip80442
- Style
- Year Built2025
- Taxes$ 4767
- Price$ 1,870,000
- Bedrooms4
- Full Bathrooms5
- Half Bathrooms0
- Sqr Footage2971
- Lot Size0.12 Acres
Data Source:
Grand County BOR (GCBOR)
Property Description
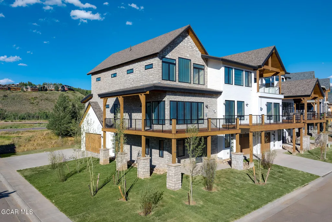
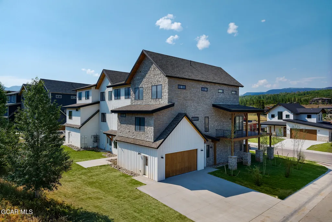
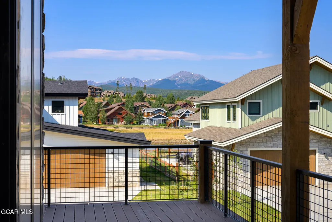
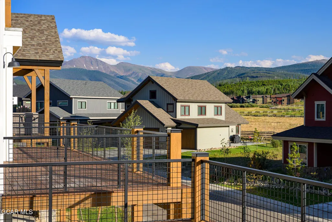
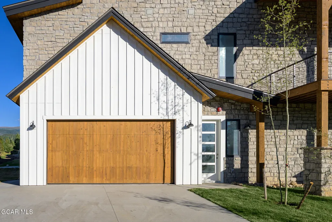
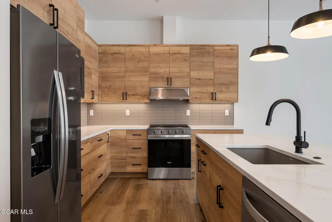
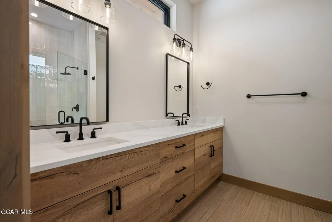
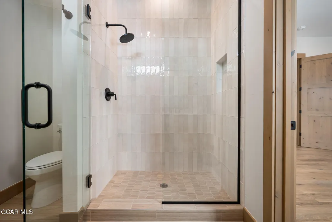
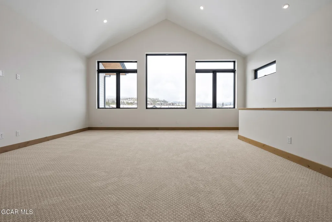
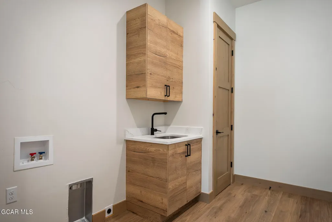
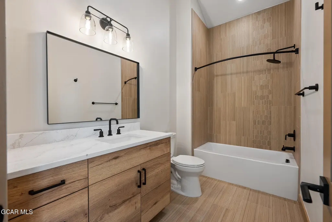
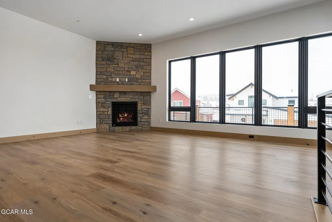
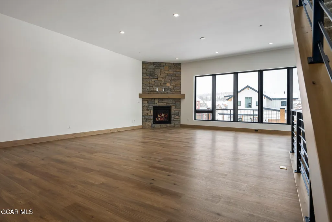
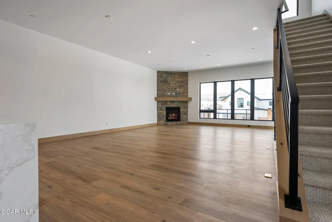
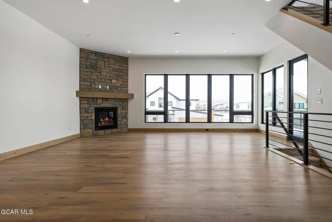
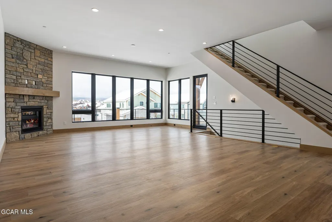
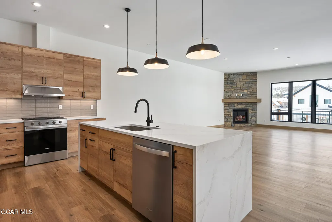
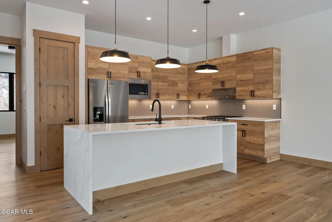
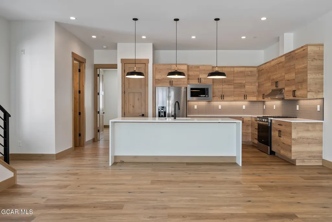
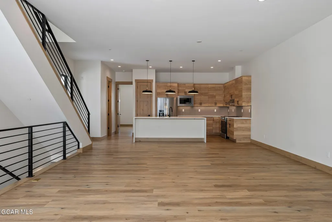
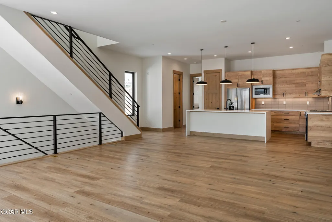
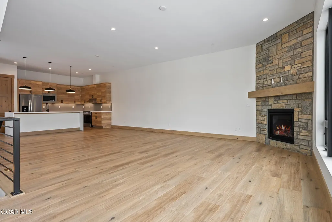
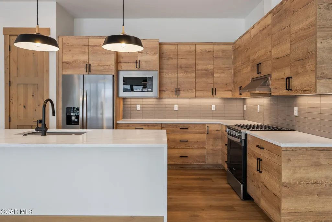
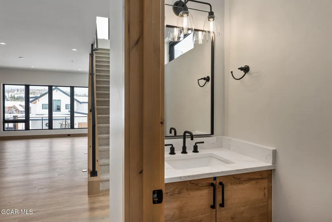
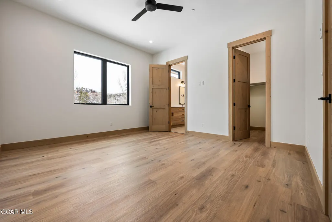
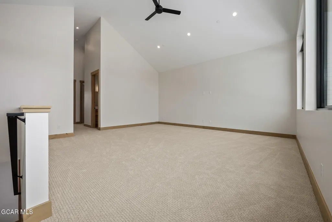
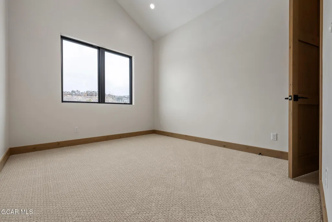
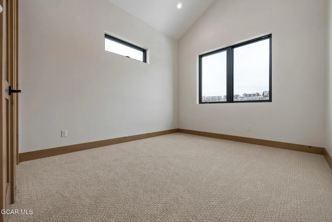
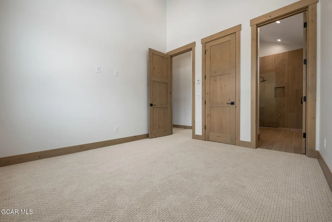
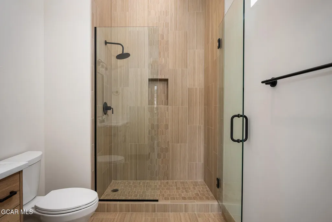
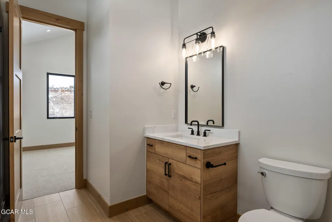
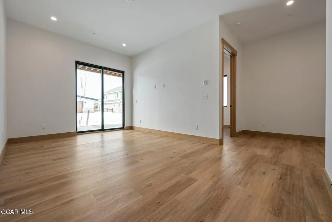
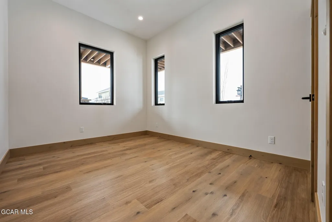
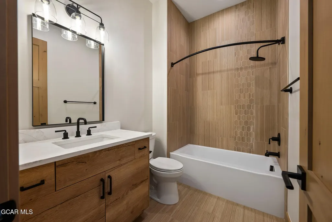
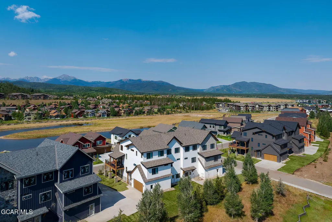
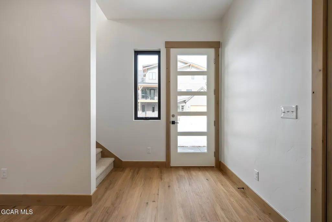
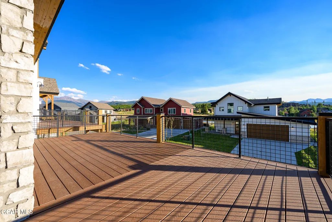
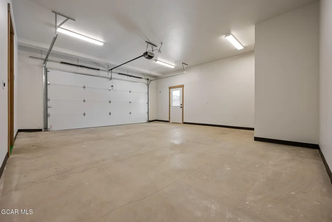
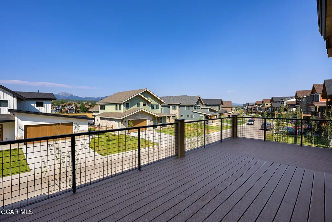
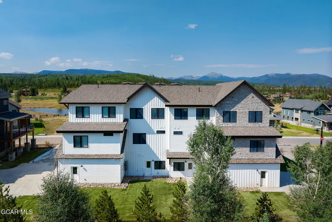
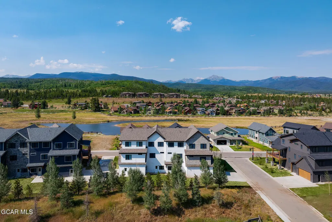
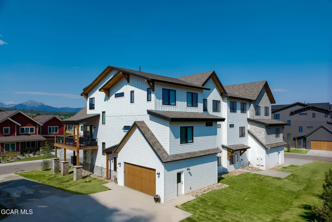
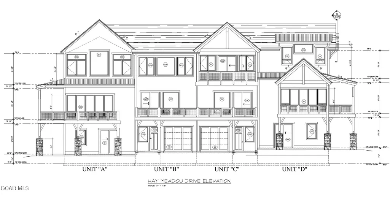
End-Unit Townhome with Lockoff Option and Expansive Outdoor Living. This four bedroom, four and a half-bath end-unit townhome offers generous space, modern functionality, and unmatched versatility. Enjoy the added privacy of an end location, a larger wraparound deck for outdoor entertaining, and an oversized two-car garage with plenty of room for gear and storage. The lower level features a separate entrance with the option to create a private one-bedroom lockoff--perfect for a rental, guest suite, or mother-in-law apartment. Ideally situated near trails, shops, restaurants, and year-round recreation, this thoughtfully designed townhome combines mountain lifestyle with practical flexibility--all in a prime Fraser Valley location.
| Elementary School | Middle School | High School |
|---|---|---|
| Fraser Elementary School | East Grand Middle School | Middle Park High School |
| Price History | |
|---|---|
| 2/17/2026 | Listed $2,022,172 |
| 5/8/2026 | 8$1,870,000 |
General Features
| Property Subtype | Quadruplex |
|---|---|
| Tax Year | 2025 |
| County | Grand |
| Property Type | Residential Income |
| HOA | true |
| Subdivision Name | GRAND PARK |
| Status | Active |
| City | Fraser |
| MLS Area | Winter Park Area |
| Lot Size Units | Acres |
| Lot Size Square Feet | 5227.2 |
| MLS Area Minor | Winter Park Area |
| Standard Status | Active |
| Living Area | 2971 |
| Heating | Radiant |
| Garage Spaces | 2 |
| Construction Materials | Frame,Stone |
| Year Built | 2025 |
| New Construction | true |
| Attached Garage | true |
| High School | Middle Park |
| Carport Y/N | false |
| Elementary School | Fraser |
| Middle/Junior High School | East Grand |
| Property Condition | New Construction |
| HOA Fee | 845.84 |
| Assoc Fee Paid Per | Monthly |
| Unit Number | Lot 33 |
| Association Name | Allegiant Management |
| Virtual Tour | https://www.propertypanorama.com/instaview/gcar/25-1203 |
| Association Fee Includes | Trash,Maintenance Grounds,Snow Removal,Road Maintenanc,Insurance |
Interior Features
| Total Baths | 5 |
|---|---|
| Heating Y/N | true |
| Laundry Features | Dryer Hookup,Washer Hookup |
Exterior Features
| Lot Size Area | 0.12 |
|---|---|
| Lot Size Acres | 0.12 |
| Water Source | Public,Tap Fee Paid |
| Building Area Total | 3518 |
Amenities
- Foreclosure
- Views
- Short Sale
- New Construction
- Adult 55+
- Lease To Own
- No HOA Fees
- Furnished
- Primary On Main
- Air Conditioning
- Seller Finance
- Green
- Fixer Upper
- Horse
- Golf
- Fireplace
- Deck
- Garage
- Basement
- Pool
Property vs Single Family Average in 80442
Price
Taxes
Year Built
In The Neighborhood
Fraser
$ 1,580,000
46 Meadow Trail
Fraser, CO 80442
- Type
- Single Family
- Size
- 2,856 SqFt
- Rooms
- 4 Beds + 4 Baths
Fraser
$ 2,175,000
10 Mountain Willow Drive
Fraser, CO 80442
- Type
- Single Family
- Size
- 3,020 SqFt
- Rooms
- 5 Beds + 5.5 Baths
Fraser
$ 1,495,000
51 Rifle Shot Trail
Fraser, CO 80442
- Type
- Single Family
- Size
- 2,332 SqFt
- Rooms
- 4 Beds + 3 Baths
Fraser
$ 1,374,000
74 Alder Brook Trl
Fraser, CO 80442
- Type
- Single Family
- Size
- 1,831 SqFt
- Rooms
- 3 Beds + 3.5 Baths
Fraser
$ 1,598,000
34 Beaver Brook Trail
Fraser, CO 80442
- Type
- Single Family
- Size
- 1,831 SqFt
- Rooms
- 3 Beds + 3.5 Baths
Fraser
$ 1,050,000
33 Beaver Brook Trl
Fraser, CO 80442
- Type
- Single Family
- Size
- 2,376 SqFt
- Rooms
- 2 Beds + 2.5 Baths
Fraser
$ 1,850,000
158 Hay Meadow Drive
Fraser, CO 80442
- Type
- Single Family
- Size
- 2,942 SqFt
- Rooms
- 4 Beds + 4.5 Baths
Fraser
$ 1,899,900
174 Hay Meadow Drive
Fraser, CO 80442
- Type
- Single Family
- Size
- 2,942 SqFt
- Rooms
- 4 Beds + 5 Baths
Fraser
$ 2,050,000
211 Hay Meadow Drive
Fraser, CO 80442
- Type
- Single Family
- Size
- 2,374 SqFt
- Rooms
- 4 Beds + 3 Baths
Fraser
$ 1,190,000
208 Hay Meadow Drive Lot 36
Fraser, CO 80442
- Type
- Single Family
- Size
- 2,279 SqFt
- Rooms
- 3 Beds + 5 Baths
Fraser
$ 1,750,000
202 Hay Meadow Drive Lot 37
Fraser, CO 80442
- Type
- Single Family
- Size
- 2,971 SqFt
- Rooms
- 4 Beds + 5 Baths
 Information deemed reliable but not guaranteed by the MLS. © 2026 Information and Real Estate Services, LLC.
Information source: Information and Real Estate Services, LLC. Provided for limited non-commercial use only under IRES Rules. © Copyright IRES.
The information being provided is for the consumers personal, non-commercial use and may not be used for any purpose other than to identify prospective properties consumer may be interested in purchasing.
The IRES, LLC Data on this
Information deemed reliable but not guaranteed by the MLS. © 2026 Information and Real Estate Services, LLC.
Information source: Information and Real Estate Services, LLC. Provided for limited non-commercial use only under IRES Rules. © Copyright IRES.
The information being provided is for the consumers personal, non-commercial use and may not be used for any purpose other than to identify prospective properties consumer may be interested in purchasing.
The IRES, LLC Data on this
 Copyright © 2026 Altitude MLS, Inc., a wholly owned subsidiary of Altitude REALTORS®. All rights reserved. The information being provided is for the consumer's non-commercial, personal use and may not be used for any purpose other than to identify prospective properties consumer may be interested in purchasing. The information provided is not guaranteed and should be independently verified. You may not reprint or redistribute the information, in whole or in part, without the expressed written
 © 2026 Grand County Association of REALTORS®. DCMA can be found at https://grandcountyassociation.realtor/contact/. Information deemed reliable, but not guaranteed. This site is used and paid for by multiple independent companies. The real estate broker cannot require you as a prospective buyer to pre-qualify with or utilize the services of either of the mortgage loan originators. Nor can either of the mortgage load originators require you as a prospective buyer to utilize the services of
