

Address
129 Spruce Tree Way, Winter Park, CO
Price
$ 1,687,000
Property Attributes
- MLS#261002
- TypeSingle Family
- Listing Status Pending
- CountyGrand
- CityWinter Park
- AreaWinter Park Area
- NeighborhoodRENDEZVOUS
- Zip80482
- Style
- Year Built2026
- Taxes$ 2555
- Price$ 1,687,000
- Bedrooms3
- Full Bathrooms4
- Half Bathrooms0
- Sqr Footage1761
- Lot Size0.09 Acres
Data Source:
Grand County BOR (GCBOR)
Property Description
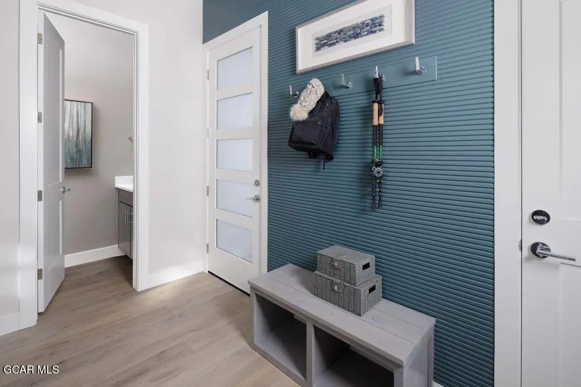
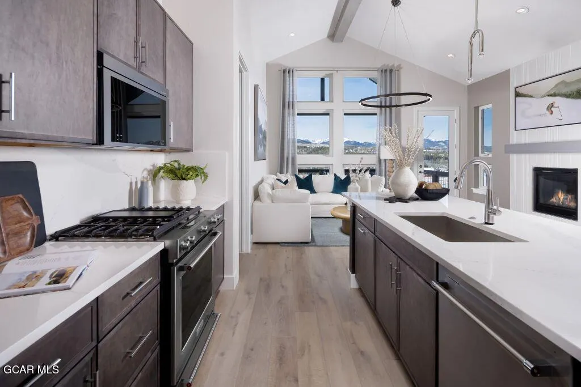
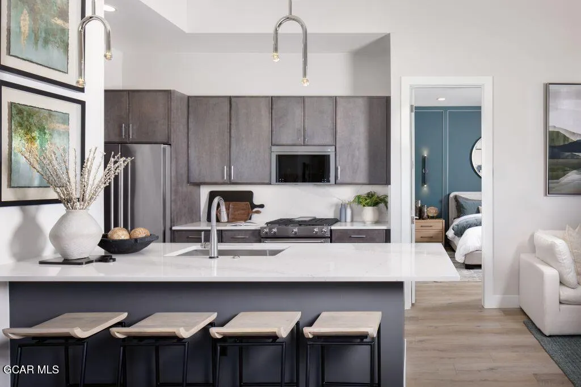
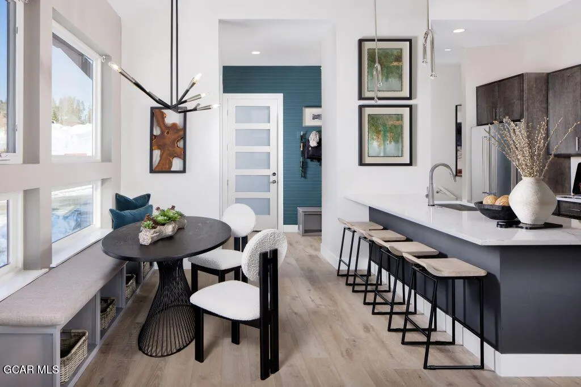
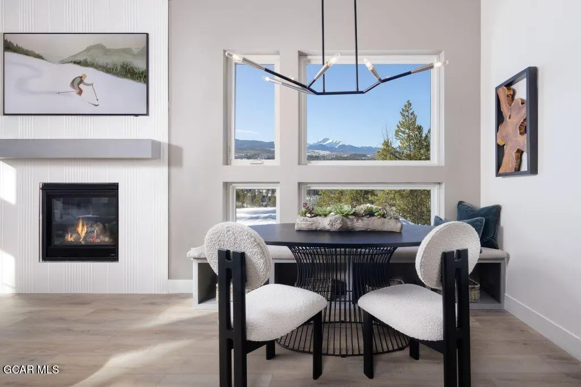
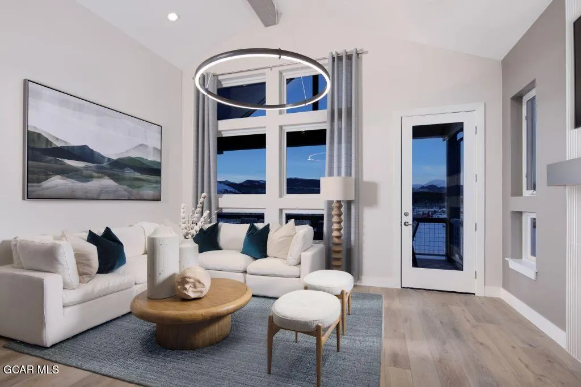
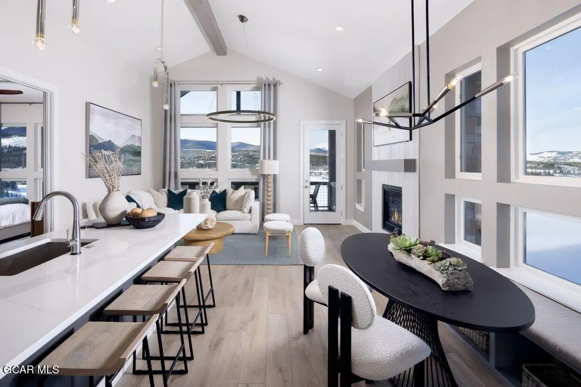
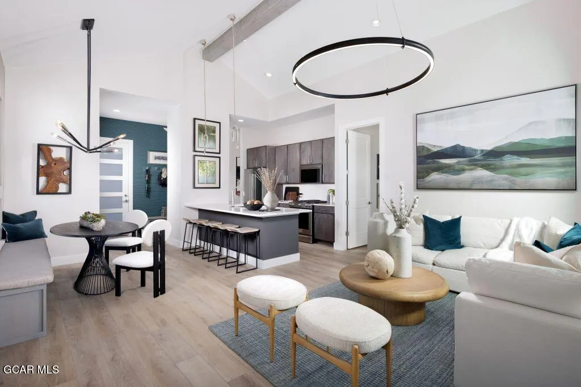
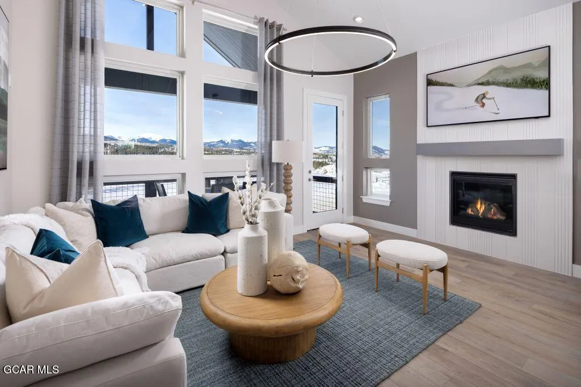
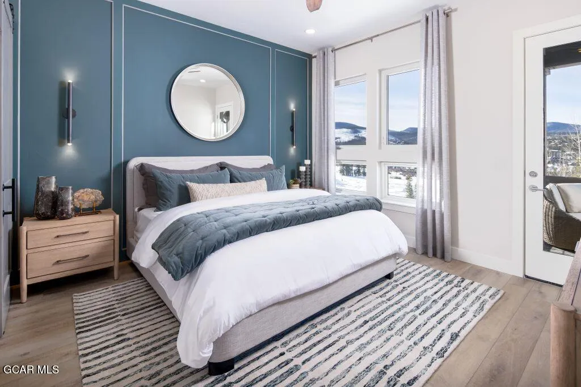
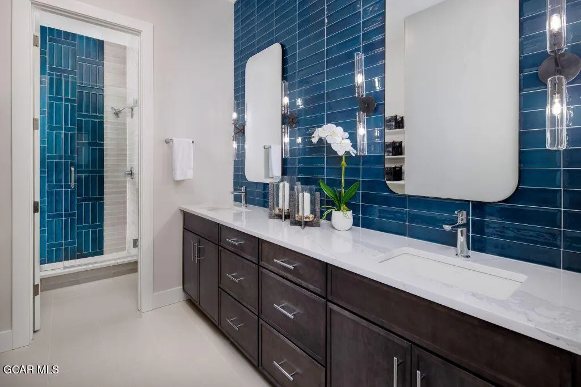
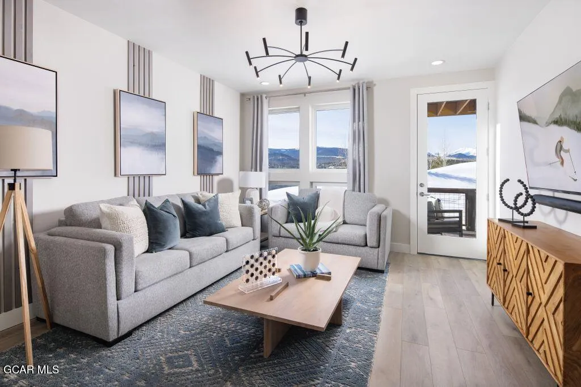
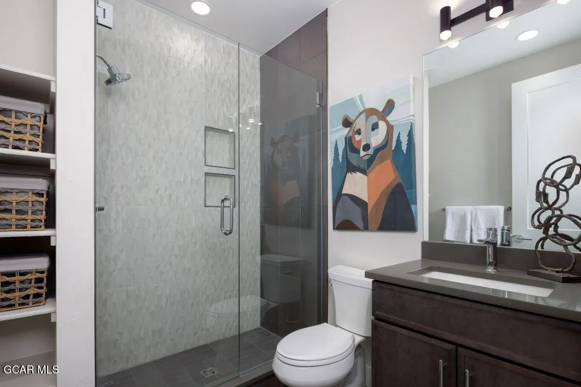
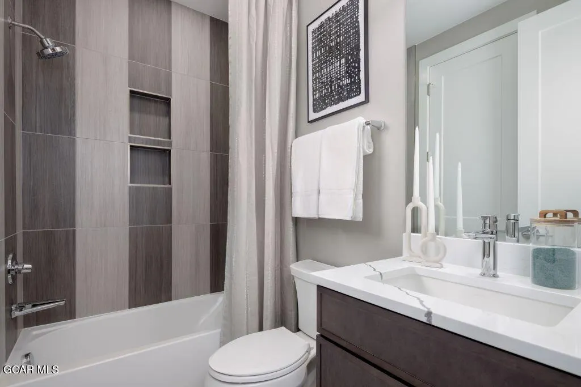
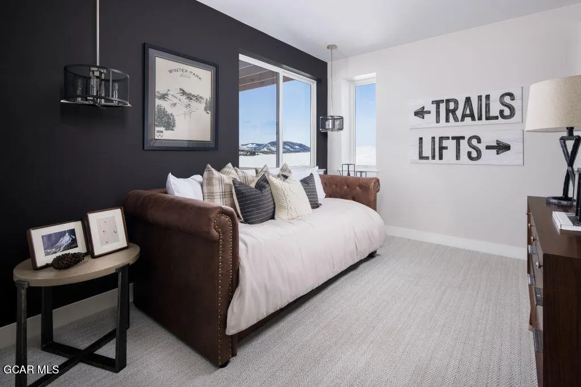
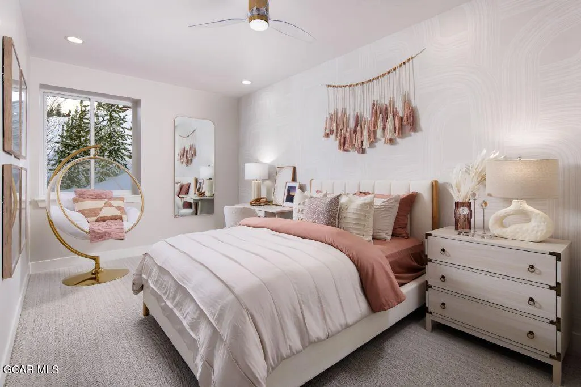
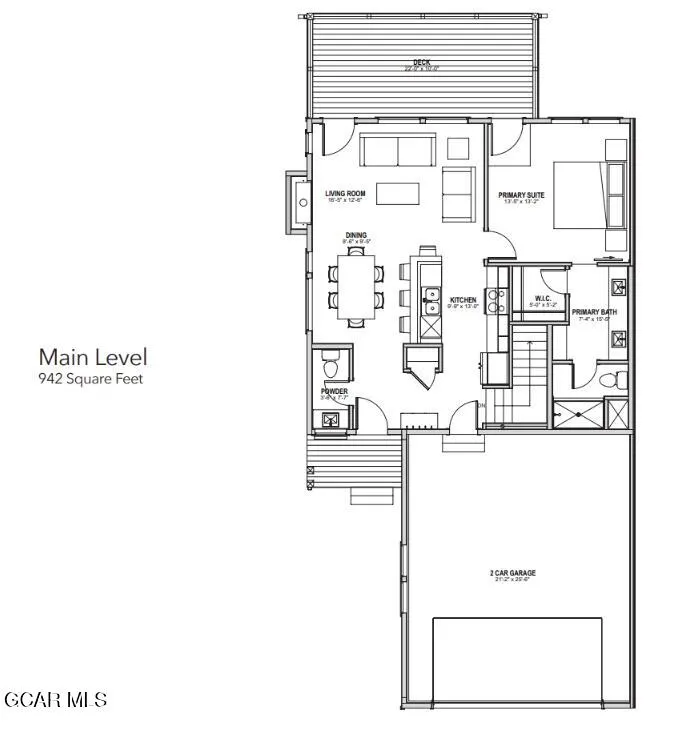
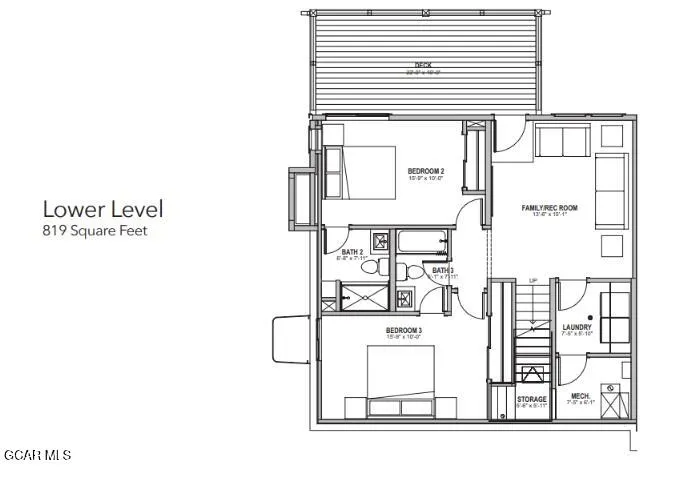
This brand-new 3-bedroom, 3.5-bath home is ideal to entertain or unwind after you enjoy all Winter Park has to offer. Get in now to secure this desirable location! Main level living, including kitchen, dining, and living space at the entry level for ease and functionality. The primary suite is adjacent to the main living space and includes an ensuite bath, walk in closet, and deck access. At the lower level, a second gathering space, and 2 additional beds + baths offer versatile living options. Two expansive decks--one on each level--offering breathtaking views of your surroundings. Embrace the outdoors with nearby trails and enjoy the convenience being close to downtown Winter Park's dining and retail offerings. *Now offering a $15,000 Financing Credit with builder's preferred lender.*
| Price History | |
|---|---|
| 7/7/2026 | Listed $1,687,000 |
General Features
| Property Subtype | Duplex |
|---|---|
| Tax Year | 2026 |
| County | Grand |
| Property Type | Residential Income |
| HOA | true |
| Subdivision Name | RENDEZVOUS |
| Status | Pending |
| City | Winter Park |
| MLS Area | Winter Park Area |
| Lot Size Units | Acres |
| Lot Size Square Feet | 3920.4 |
| MLS Area Minor | Winter Park Area |
| Standard Status | Pending |
| Living Area | 1761 |
| Garage Spaces | 2 |
| Construction Materials | Frame |
| Year Built | 2026 |
| New Construction | false |
| Attached Garage | true |
| Carport Y/N | false |
| Showing Instructions | Call the Rendezvous Sales Office: 970-726-5177. Located in Winter Park @ 78841 US Hwy 40 |
| Property Condition | Under Construction |
| Sewer | Public Sewer,Tap Fee Paid |
| HOA Fee | 250 |
| Assoc Fee Paid Per | One Time |
| Association Name | Allegiant |
| Virtual Tour | https://next-door-photos.vr-360-tour.com/e/RrcBmqnUntM/e?accessibility=false&dimensions=false&hidelive=true&share_button=false&t_3d_model_dimensions=false |
| Association Fee Includes | Trash,Snow Removal |
| Cooling | Ceiling Fan(s) |
Interior Features
| Total Baths | 4 |
|---|---|
| Air Conditioning Y/N | true |
Exterior Features
| Lot Size Area | 0.09 |
|---|---|
| Lot Size Acres | 0.09 |
| Road Responsibility | City,HOA |
| Water Source | Public,Tap Fee Paid |
| Building Area Total | 2858 |
Amenities
- Foreclosure
- Views
- Short Sale
- New Construction
- Adult 55+
- Lease To Own
- No HOA Fees
- Furnished
- Primary On Main
- Air Conditioning
- Seller Finance
- Green
- Fixer Upper
- Horse
- Golf
- Fireplace
- Deck
- Garage
- Basement
- Pool
Property vs Single Family Average in 80482
Price
Taxes
Year Built
In The Neighborhood
Just Listed
Fraser
$ 1,149,000
50 Reunion Court
Fraser, CO 80442
- Type
- Single Family
- Size
- 1,524 SqFt
- Rooms
- 3 Beds + 3 Baths
Just Listed
Timnath
$ 499,000
6025 Denys Dr
Timnath, CO 80547
- Type
- Single Family
- Size
- 2,386 SqFt
- Rooms
- 3 Beds + 2.5 Baths
Fraser
$ 1,475,000
99 Stagecoach Way
Fraser, CO 80442
- Type
- Single Family
- Size
- 2,332 SqFt
- Rooms
- 4 Beds + 4.5 Baths
Winter Park
$ 2,867,530
121 Scenic Trail
Winter Park, CO 80482
- Type
- Single Family
- Size
- 4,398 SqFt
- Rooms
- 5 Beds + 4.5 Baths
Winter Park
$ 2,535,100
191 Scenic Trail
Winter Park, CO 80482
- Type
- Single Family
- Size
- 3,972 SqFt
- Rooms
- 4 Beds + 3.5 Baths
Winter Park
$ 2,862,350
17 Spruce Tree Way
Winter Park, CO 80482
- Type
- Single Family
- Size
- 3,361 SqFt
- Rooms
- 5 Beds + 4.5 Baths
Fraser
$ 900,000
20 Riverwalk Place
Fraser, CO 80442
- Type
- Single Family
- Size
- 1,252 SqFt
- Rooms
- 2 Beds + 2 Baths
Fraser
$ 1,150,000
139 Stagecoach Way
Fraser, CO 80442
- Type
- Single Family
- Size
- 1,986 SqFt
- Rooms
- 3 Beds + 4 Baths
Fraser
$ 955,000
33 Kingfisher
Fraser, CO 80442
- Type
- Single Family
- Size
- 1,246 SqFt
- Rooms
- 2 Beds + 2 Baths
Fraser
$ 1,340,000
75 River Run Circle
Fraser, CO 80442
- Type
- Single Family
- Size
- 1,740 SqFt
- Rooms
- 3 Beds + 4 Baths
Winter Park
$ 1,711,469
149 Spruce Tree Way
Winter Park, CO 80482
- Type
- Single Family
- Size
- 2,770 SqFt
- Rooms
- 3 Beds + 3.5 Baths
Winter Park
$ 1,706,161
135 Spruce Tree Way
Winter Park, CO 80482
- Type
- Single Family
- Size
- 2,770 SqFt
- Rooms
- 3 Beds + 3.5 Baths
Fraser
$ 1,325,000
16 Stagecoach Way
Fraser, CO 80442
- Type
- Single Family
- Size
- 1,880 SqFt
- Rooms
- 4 Beds + 3.5 Baths
 Information deemed reliable but not guaranteed by the MLS. © 2026 Information and Real Estate Services, LLC.
Information source: Information and Real Estate Services, LLC. Provided for limited non-commercial use only under IRES Rules. © Copyright IRES.
The information being provided is for the consumers personal, non-commercial use and may not be used for any purpose other than to identify prospective properties consumer may be interested in purchasing.
The IRES, LLC Data on this
Information deemed reliable but not guaranteed by the MLS. © 2026 Information and Real Estate Services, LLC.
Information source: Information and Real Estate Services, LLC. Provided for limited non-commercial use only under IRES Rules. © Copyright IRES.
The information being provided is for the consumers personal, non-commercial use and may not be used for any purpose other than to identify prospective properties consumer may be interested in purchasing.
The IRES, LLC Data on this
 Copyright © 2026 Altitude MLS, Inc., a wholly owned subsidiary of Altitude REALTORS®. All rights reserved. The information being provided is for the consumer's non-commercial, personal use and may not be used for any purpose other than to identify prospective properties consumer may be interested in purchasing. The information provided is not guaranteed and should be independently verified. You may not reprint or redistribute the information, in whole or in part, without the expressed written
 © 2026 Grand County Association of REALTORS®. DCMA can be found at https://grandcountyassociation.realtor/contact/. Information deemed reliable, but not guaranteed. This site is used and paid for by multiple independent companies. The real estate broker cannot require you as a prospective buyer to pre-qualify with or utilize the services of either of the mortgage loan originators. Nor can either of the mortgage load originators require you as a prospective buyer to utilize the services of
