

Open House Sun, Sep 27th 10:00 AM - 01:00 PM





Address
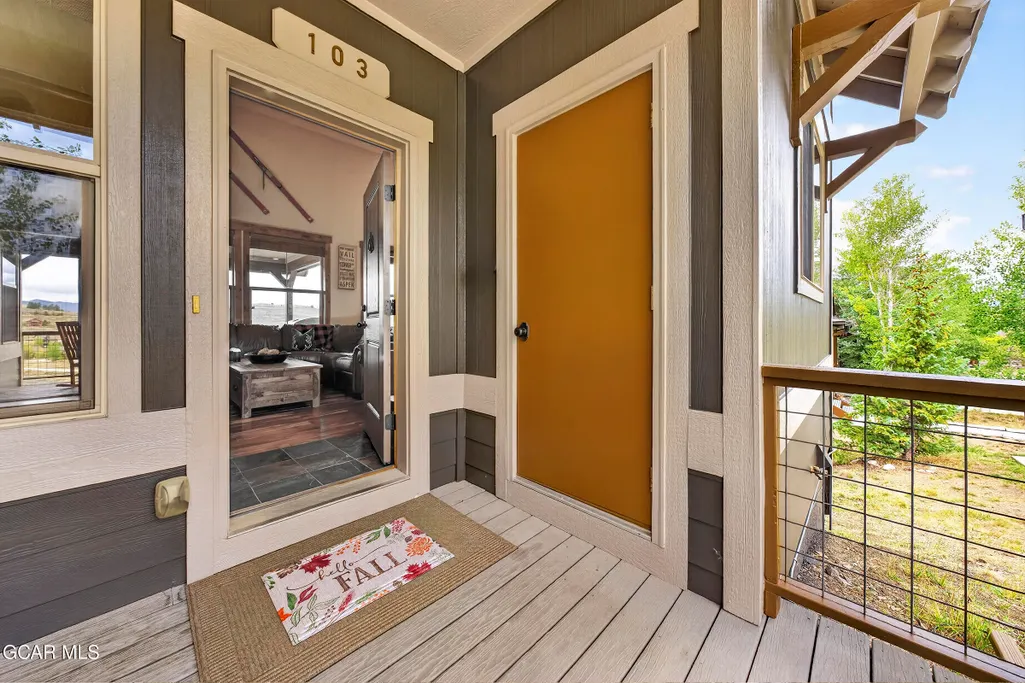
103 Peak View Drive, Granby, CO
Price
$ 899,000
Property Attributes
- MLS#261372
- TypeSingle Family
- Listing Status Active
- CountyGrand
- CityGranby
- AreaGranby Area
- NeighborhoodGRANBY RANCH
- Zip80446
- StyleCabin
- Year Built2007
- Taxes$ 4298
- Price$ 899,000
- Bedrooms3
- Full Bathrooms3
- Half Bathrooms0
- Sqr Footage1692
- Lot Size0.07 Acres
Data Source:
Grand County BOR (GCBOR)
Property Description
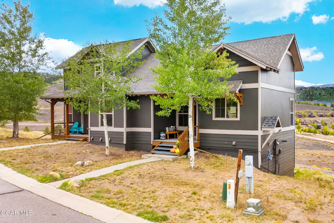
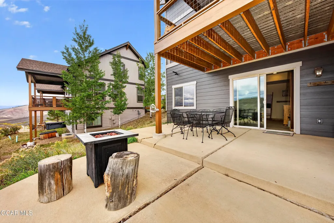
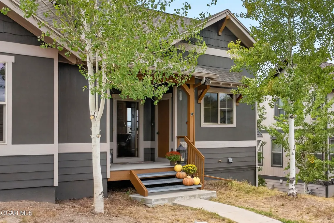
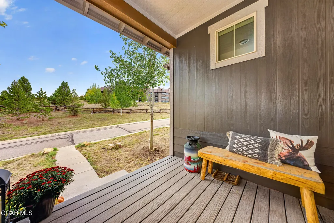
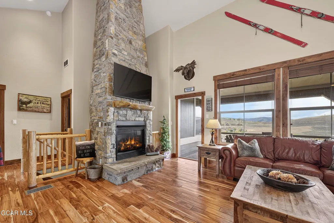
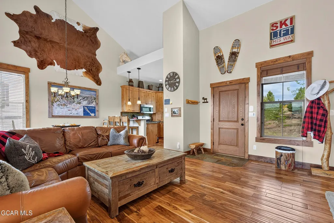
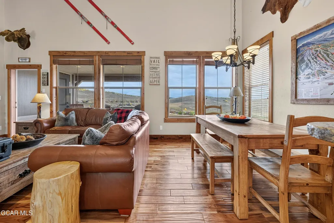
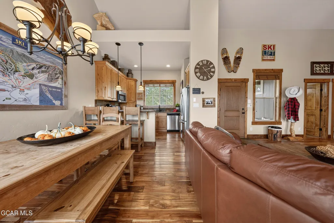
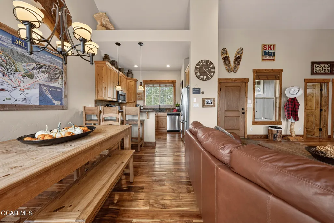
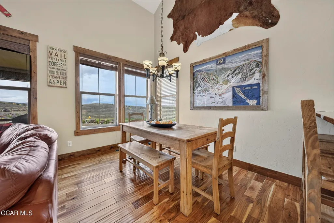
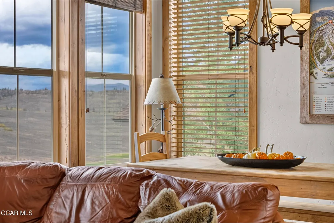
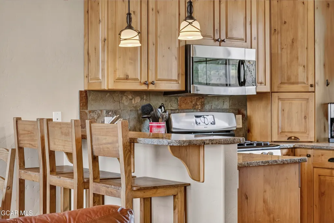
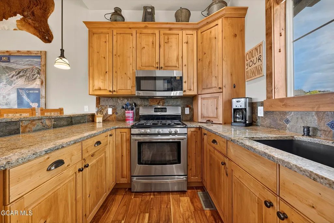
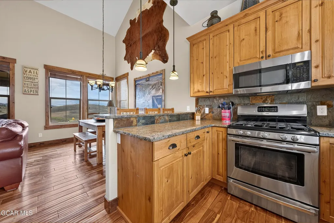
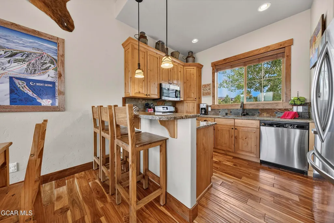
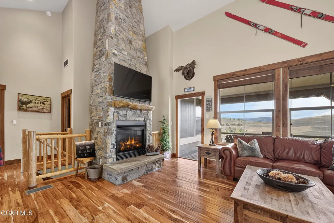
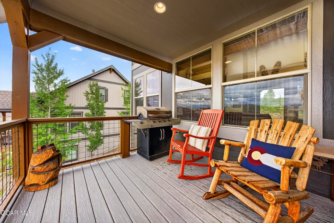
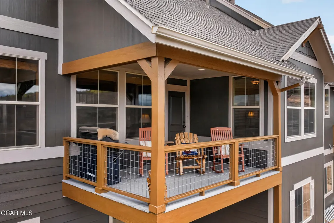
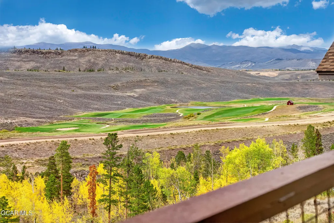
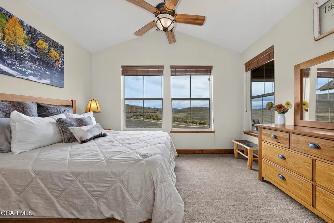
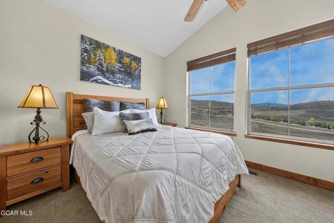
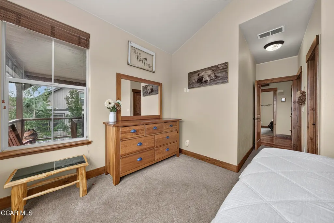
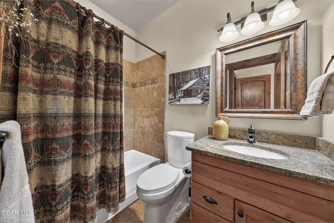
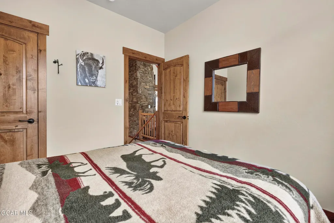
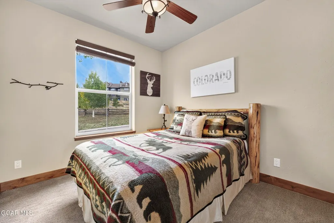
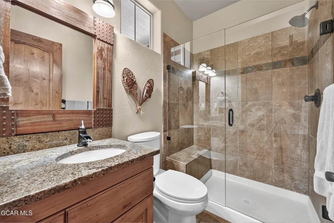
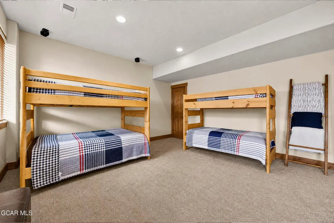
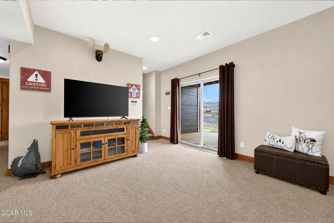
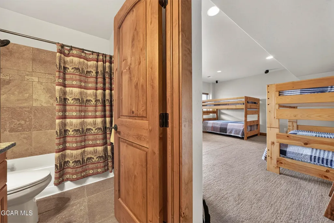
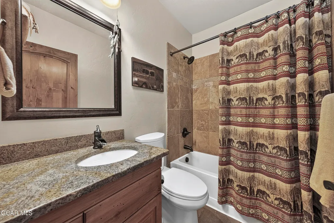
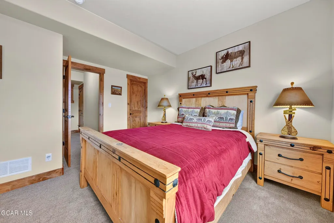
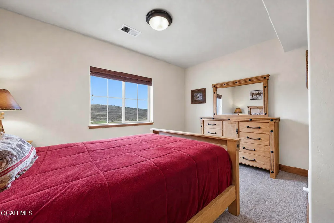
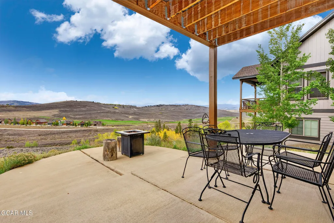
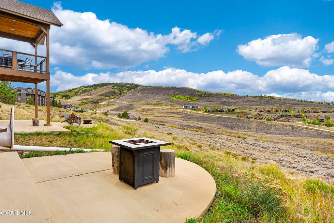
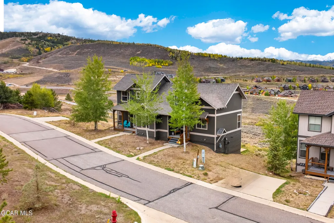
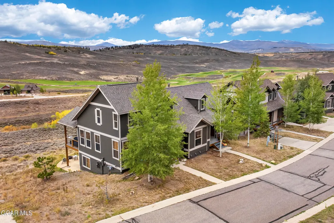
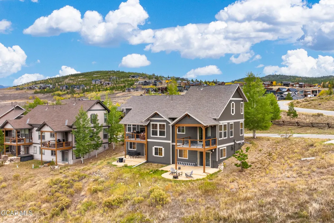
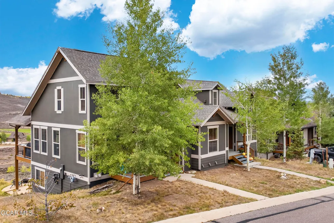
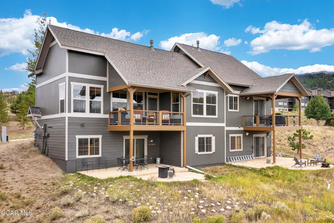
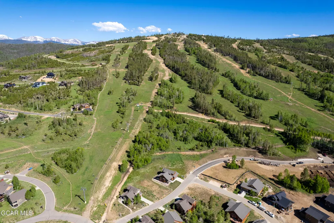
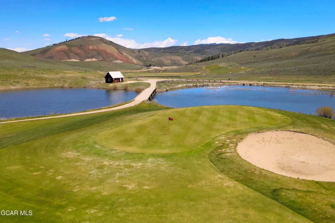
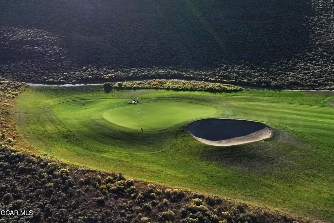
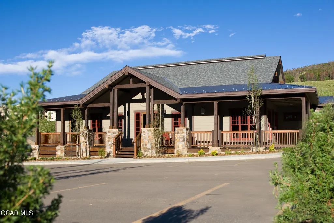
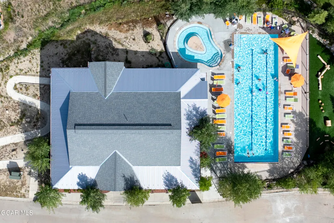
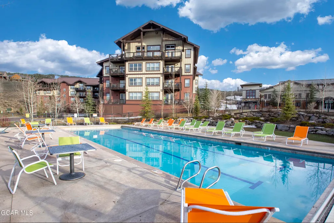
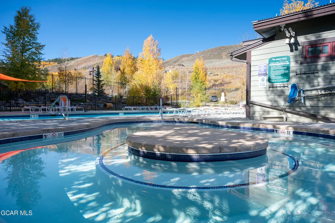
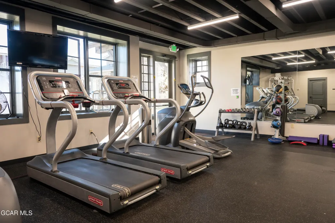
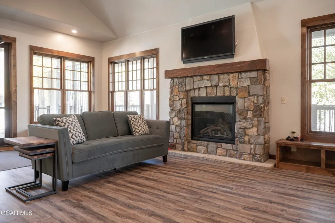
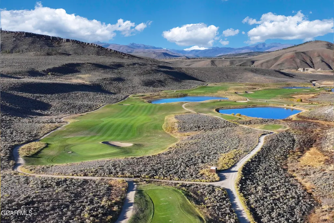
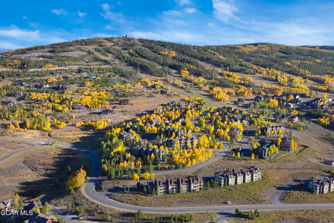
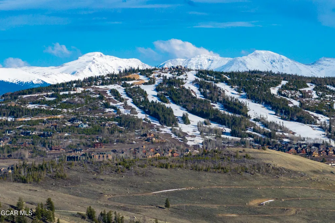
At 103 Peak View Drive, this three-bedroom, three-bath Granby townhouse frames sweeping views of the Granby Ranch golf course and surrounding mountains. Across 1,692 square feet and two levels, the floor plan offers two distinct living spaces, creating welcome flexibility for quiet mornings, lively gatherings, or a dedicated media retreat. Craftsmanship gives the interior its character. A custom kitchen with tailored cabinetry anchors the main living area, while hardwood floors and an upscale lighting package add warmth and polish. Nearby, a floor-to-ceiling stone fireplace makes a dramatic focal point and an inviting place to gather after a day outdoors. The home has also been recently stained, enhancing its mountain-inspired presentation. Two outdoor spaces extend everyday living into the fresh alpine air. Sip coffee as the course comes to life, host dinner against a mountain backdrop, or simply settle in for the evening scenery. Granby Ranch amenities bring recreation close to home, with downhill skiing and biking, golf, fishing, cross-country skiing, mountain biking, hiking trails, a fitness center, a year-round heated outdoor pool, and a hot tub. Clubhouse access and ski-and-bike shop benefits add further convenience. The Granby train station, and Middle Park High School are also within easy reach. Whether envisioned as a full-time residence or a four-season mountain getaway, this new offering combines versatile interiors, memorable outlooks, and convenient access to the activities that define Grand County living. Discover a townhouse designed to make every season count.
| Elementary School | Middle School | High School |
|---|---|---|
| Granby Elementary School | East Grand Middle School | Middle Park High School |
| Price History | |
|---|---|
| 9/25/2026 | Listed $899,000 |
General Features
| Property Subtype | Townhouse |
|---|---|
| Tax Year | 2025 |
| County | Grand |
| Property Type | Residential Income |
| HOA | true |
| Subdivision Name | GRANBY RANCH |
| Status | Active |
| City | Granby |
| MLS Area | Granby Area |
| Lot Size Units | Acres |
| Lot Size Square Feet | 3049.2 |
| MLS Area Minor | Granby Area |
| Standard Status | Active |
| Living Area | 1692 |
| Heating | Forced Air,Natural Gas |
| Architectural Style | Cabin |
| Security Features | Smoke Detector(s) |
| Construction Materials | Frame |
| Year Built | 2007 |
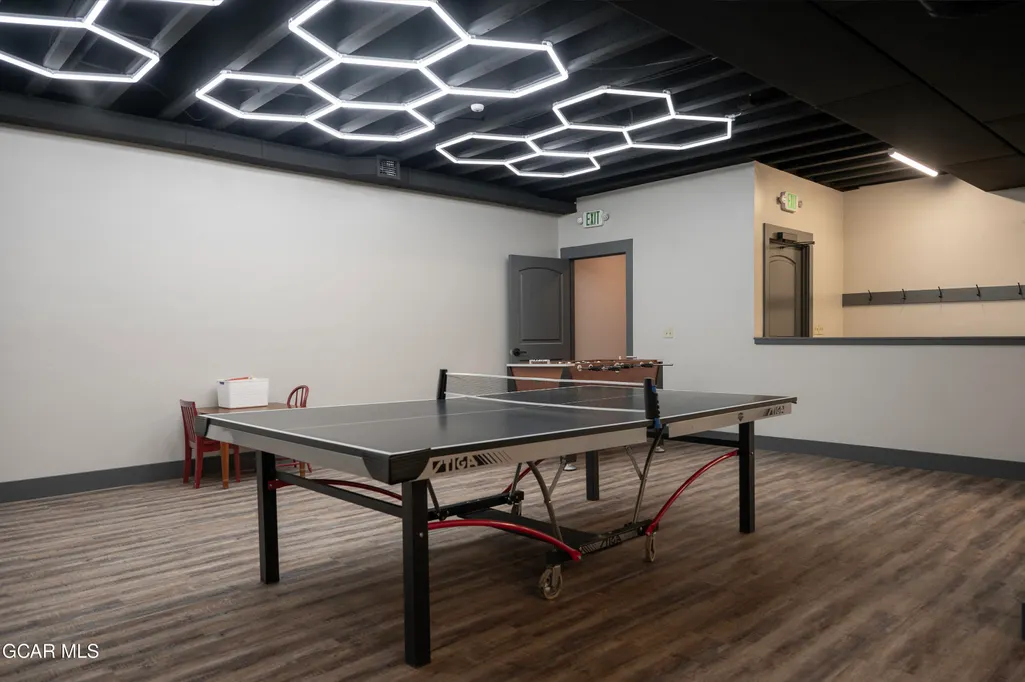
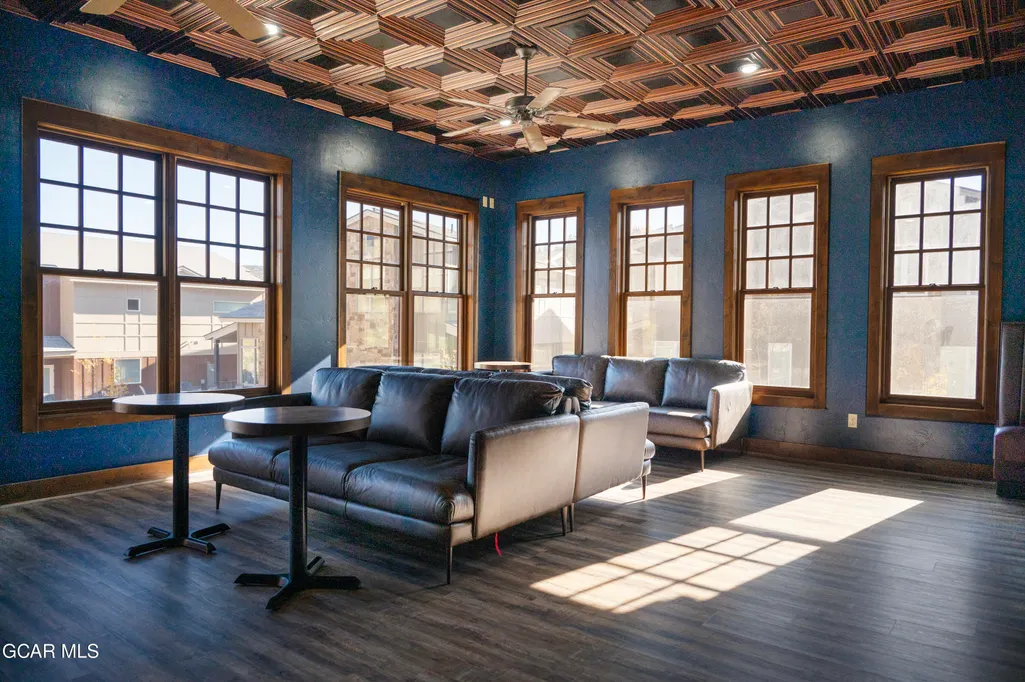
| Association Amenities | Pool,Golf Course,Spa/Hot Tub,Lodge,Restaurant,Ski Closet,Fitness Center |
| Attached Garage | false |
| Possible Use | Residential |
| High School | Middle Park |
| Carport Y/N | false |
| Elementary School | Granby |
| Showing Instructions | Showing Time |
| Middle/Junior High School | East Grand |
| HOA Fee | 880 |
| View | Mountain(s) |
| Assoc Fee Paid Per | Monthly |
| Patio/Porch Features | Covered Patio,Deck |
| Community Features | Fishing,Pool |
| Virtual Tour | https://www.propertypanorama.com/instaview/gcar/26-1372 |
| Association Fee Includes | Trash,Snow Removal,Road Maintenanc,Insurance |
Interior Features
| Total Baths | 3 |
|---|---|
| Interior Amenities | Ceiling Fan(s),Walk-In Closet(s),Vaulted Ceiling(s),Eat-in Kitchen,Fireplace,New Paint |
| Flooring | Hardwood |
| Heating Y/N | true |
| Laundry Features | Laundry Closet |
| Fireplace Features | Living Room |
Exterior Features
| Lot Size Area | 0.07 |
|---|---|
| Lot Size Acres | 0.07 |
| Parking Features | Addl Parking |
| Lot Features | Close to Clubhouse,Gentle Sloping,Near Golf Course,Paved |
| Building Area Total | 2132 |
Amenities
- Foreclosure
- Views
- Short Sale
- New Construction
- Adult 55+
- Lease To Own
- No HOA Fees
- Furnished
- Primary On Main
- Air Conditioning
- Seller Finance
- Green
- Fixer Upper
- Horse
- Golf
- Fireplace
- Deck
- Garage
- Basement
- Pool
Property vs Single Family Average in 80446
Price
Taxes
Year Built
In The Neighborhood
Just Listed
Granby
$ 1,399,000
570 Fall Line Road
Granby, CO 80446
- Type
- Single Family
- Size
- 2,459 SqFt
- Rooms
- 4 Beds + 3.5 Baths
Granby
$ 1,750,000
740 Pawnee Lane
Granby, CO 80446
- Type
- Single Family
- Size
- 2,751 SqFt
- Rooms
- 4 Beds + 3 Baths
Granby
$ 1,390,000
134 Fairway Valley Road
Granby, CO 80446
- Type
- Single Family
- Size
- 2,971 SqFt
- Rooms
- 4 Beds + 4 Baths
Granby
$ 1,090,000
120 Fairway Lane
Granby, CO 80446
- Type
- Single Family
- Size
- 2,715 SqFt
- Rooms
- 4 Beds + 3 Baths
Granby
$ 899,000
109 Deer Track Ct
Granby, CO 80446
- Type
- Single Family
- Size
- 2,297 SqFt
- Rooms
- 5 Beds + 3 Baths
Granby
$ 1,899,000
1166 Lower Ranch View Road
Granby, CO 80446
- Type
- Single Family
- Size
- 3,031 SqFt
- Rooms
- 4 Beds + 4 Baths
Granby
$ 2,295,000
100 Evergreen Drive
Granby, CO 80446
- Type
- Single Family
- Size
- 3,031 SqFt
- Rooms
- 4 Beds + 4 Baths
Granby
$ 1,899,000
555 Talon Way
Granby, CO 80446
- Type
- Single Family
- Size
- 3,031 SqFt
- Rooms
- 4 Beds + 4 Baths
Granby
$ 2,050,000
345 Pawnee Lane
Granby, CO 80446
- Type
- Single Family
- Size
- 3,622 SqFt
- Rooms
- 4 Beds + 4 Baths
Granby
$ 999,500
293 Mt Neva Dr
Granby, CO 80446
- Type
- Single Family
- Size
- 3,076 SqFt
- Rooms
- 0 Beds + 0 Baths
Granby
$ 1,395,000
605 Pawnee Lane
Granby, CO 80446
- Type
- Single Family
- Size
- 2,376 SqFt
- Rooms
- 3 Beds + 3 Baths
Granby
$ 1,199,000
124 Fairview Lane
Granby, CO 80446
- Type
- Single Family
- Size
- 2,411 SqFt
- Rooms
- 4 Beds + 3 Baths
 Information deemed reliable but not guaranteed by the MLS. © 2026 Information and Real Estate Services, LLC.
Information source: Information and Real Estate Services, LLC. Provided for limited non-commercial use only under IRES Rules. © Copyright IRES.
The information being provided is for the consumers personal, non-commercial use and may not be used for any purpose other than to identify prospective properties consumer may be interested in purchasing.
The IRES, LLC Data on this
Information deemed reliable but not guaranteed by the MLS. © 2026 Information and Real Estate Services, LLC.
Information source: Information and Real Estate Services, LLC. Provided for limited non-commercial use only under IRES Rules. © Copyright IRES.
The information being provided is for the consumers personal, non-commercial use and may not be used for any purpose other than to identify prospective properties consumer may be interested in purchasing.
The IRES, LLC Data on this
 Copyright © 2026 Altitude MLS, Inc., a wholly owned subsidiary of Altitude REALTORS®. All rights reserved. The information being provided is for the consumer's non-commercial, personal use and may not be used for any purpose other than to identify prospective properties consumer may be interested in purchasing. The information provided is not guaranteed and should be independently verified. You may not reprint or redistribute the information, in whole or in part, without the expressed written
 © 2026 Grand County Association of REALTORS®. DCMA can be found at https://grandcountyassociation.realtor/contact/. Information deemed reliable, but not guaranteed. This site is used and paid for by multiple independent companies. The real estate broker cannot require you as a prospective buyer to pre-qualify with or utilize the services of either of the mortgage loan originators. Nor can either of the mortgage load originators require you as a prospective buyer to utilize the services of
