



Address
20 Honeysuckle Court, Granby, CO
Price
$ 1,264,000
Property Attributes
- MLS#26820
- TypeSingle Family
- Listing Status Active
- CountyGrand
- CityGranby
- AreaGranby Area
- NeighborhoodINNSBRUCK-VAL MORITZ
- Zip80446
- Style
- Year Built2005
- Taxes$ 5074
- Price$ 1,264,000
- Bedrooms5
- Full Bathrooms4
- Half Bathrooms0
- Sqr Footage2958
- Lot Size0.37 Acres
Data Source:
Grand County BOR (GCBOR)
Property Description
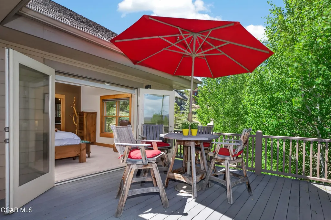
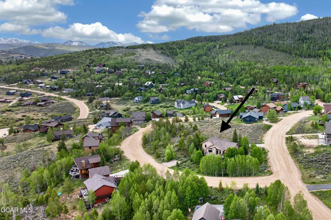
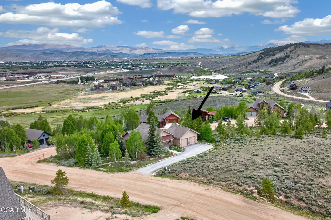
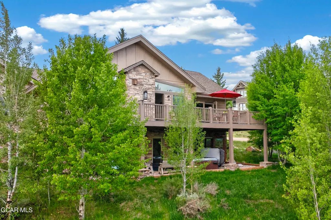
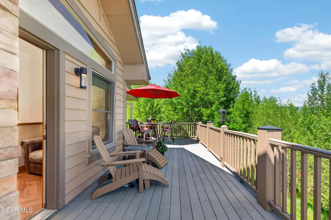
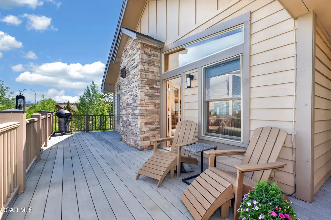
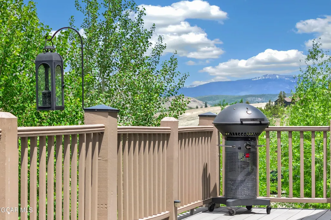
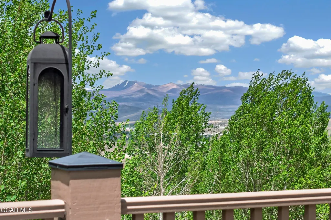
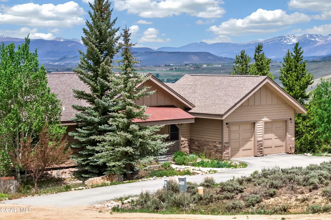
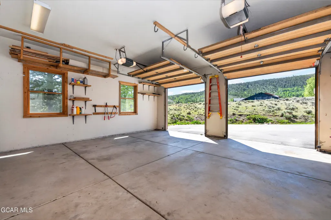
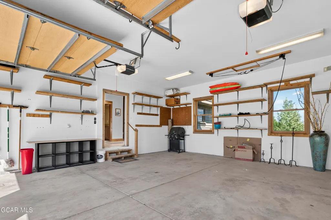
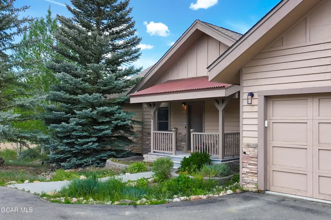
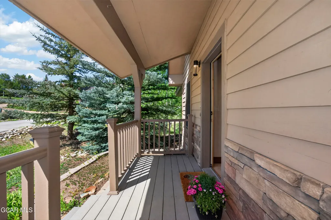
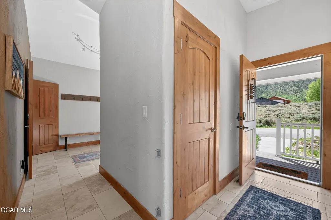
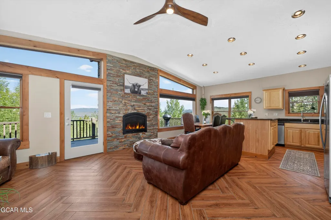
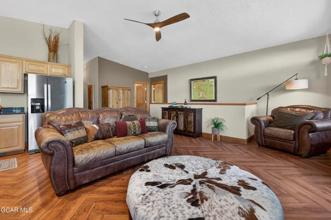
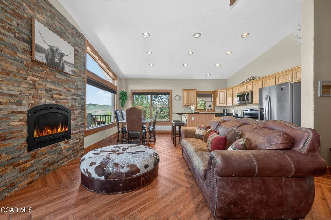
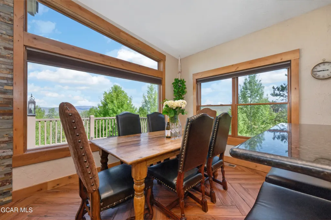
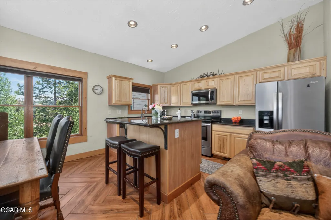
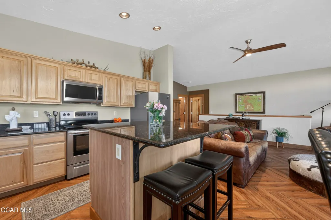
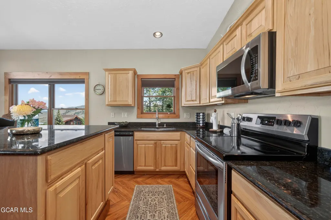
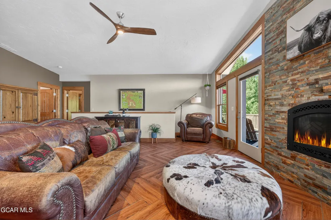
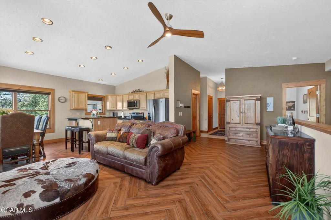
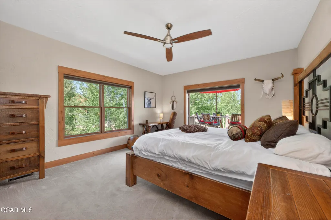
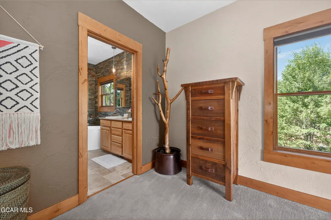
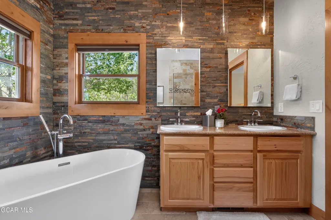
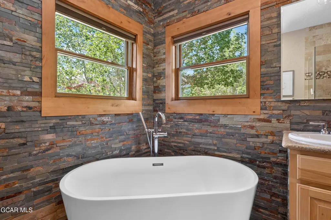
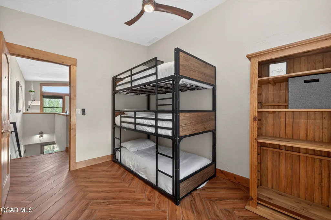
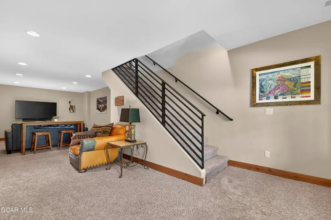
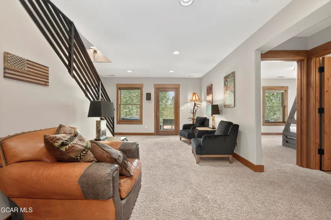
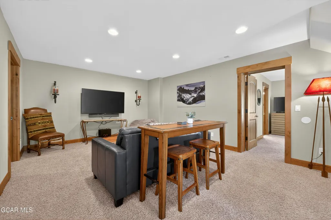
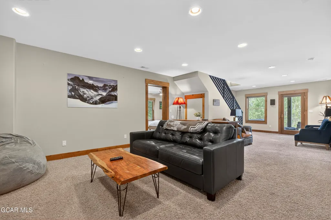
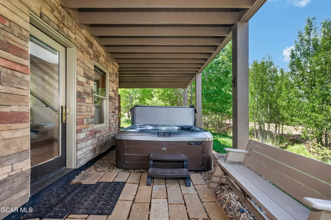
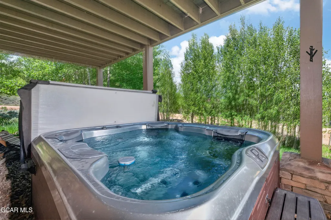
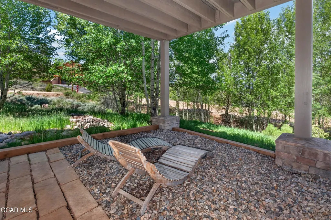
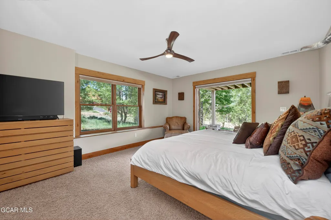
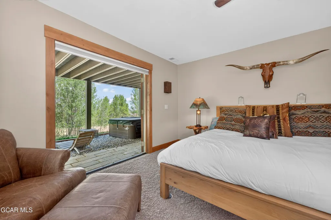
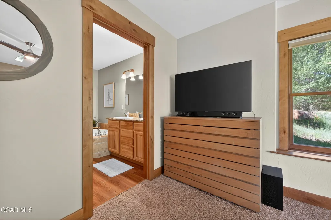
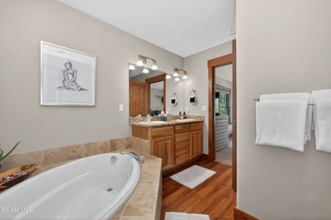
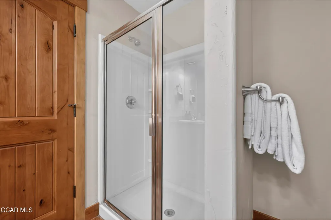
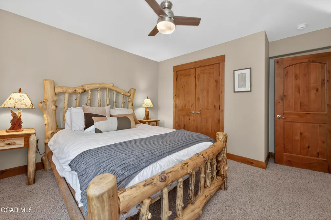
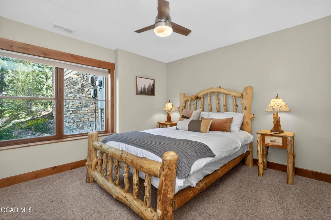
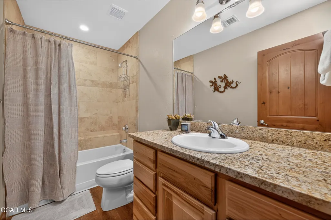
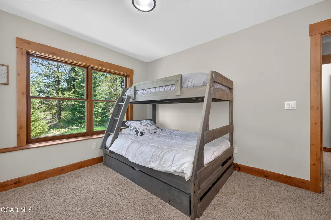
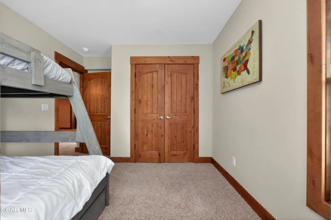
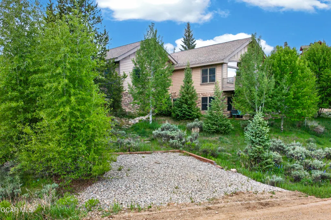
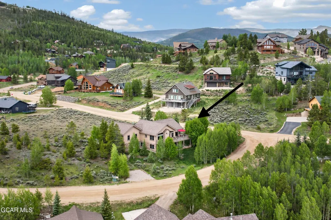
You will want to live here full-time! This meticulously updated 5-bedroom, 4-bath mountain home offers an exceptional blend of luxury and comfort with stunning Continental Divide views. The standout feature is the two primary bedroom suites with 5-piece ensuite baths--one on each level--each opening directly onto a private deck or the spacious patio with a Bullfrog 6-person hot tub. Windows were just professionally washed inside and out, so this fully furnished, move-in ready home sparkles with natural light. It includes an oversized 2-car garage, additional parking for 2 cars, a driveway that fits 3-4 cars, and low annual HOA dues. Excellent trail access completes the outstanding outdoor lifestyle. Read more in the supplements, watch the video, and check out the interactive floor plan! The home has been successfully long-term rented for the last few years at approximately $5,500 per month, making it an excellent choice for year-round living or as a strong rental investment. The property boasts extensive high-end improvements completed over recent years, including: " 2018 updates: All new stainless steel LG appliances, numerous maintenance upgrades to siding, fascia, landscaping, windows and doors, updated 2nd master bath and 3rd full bath with new wood-grain tile and travertine surrounds, new travertine flooring with custom herringbone inlays in the entryway and mud room, a new commercial-grade 80-gallon stainless steel water heater, custom Knotty Alderwood front door and laundry room doors, plus a new Bullfrog 6-person hot tub. " 2019 updates: A complete remodel of the primary master bath featuring a modern freestanding tub, travertine floors and shower with seamless glass enclosure, floor-to-ceiling stonework, new lighting, fixtures, wireless speaker system, and ambiance lighting. New herringbone natural wood-grain tile flooring throughout the main level (kitchen, dining, living, office, pantry), high-end carpet in the primary bedroom, new stonework fireplace surround, fresh accent wall paint, all new lighting fixtures and modern smart ceiling fans, new plumbing fixtures, and Levolor cellular blinds. " 2020 updates: Fresh exterior paint on the entire home including decks and rails, all new LED exterior lighting, new modern iron stair railings, resurfaced asphalt driveway, stamped concrete walkway, and refreshed landscaping with additional timbers and stone.
| Elementary School | Middle School | High School |
|---|---|---|
| Granby Elementary School | East Grand Middle School | Middle Park High School |
| Price History | |
|---|---|
| 6/10/2026 | Listed $1,289,000 |
| 9/19/2026 | 2$1,264,000 |
General Features
| Possession | Possession,Quick Posn |
|---|---|
| Property Subtype | Single Family Residence |
| Tax Year | 2026 |
| County | Grand |
| Property Type | Residential |
| HOA | true |
| Subdivision Name | INNSBRUCK-VAL MORITZ |
| Status | Active |
| City | Granby |
| MLS Area | Granby Area |
| Lot Size Units | Acres |
| Lot Size Square Feet | 16117.2 |
| MLS Area Minor | Granby Area |
| Standard Status | Active |
| Living Area | 2958 |
| Heating | Forced Air,Natural Gas |
| Garage Spaces | 2 |
| Construction Materials | Frame |
| Year Built | 2005 |
| New Construction | false |
| Attached Garage | true |
| High School | Middle Park |
| Carport Y/N | false |
| Elementary School | Granby |
| Showing Instructions | Go and Show! Schedule via ShowingTime. |
| Middle/Junior High School | East Grand |
| Property Condition | Updated/Remodeled |
| Sewer | Public Sewer |
| HOA Fee | 302 |
| View | Mountain(s) |
| Assoc Fee Paid Per | Annually |
| Land Lease Y/N | false |
| Patio/Porch Features | Deck |
| Virtual Tour | https://unbranded.visithome.ai/L2kvFLRWMSyyGKtMyAVxii?mu=ft |
| Association Fee Includes | Road Maintenance |
| Levels | Two |
| Utilities | WI-FI |
Interior Features
| Total Baths | 4 |
|---|---|
| Interior Amenities | Ceiling Fan(s),Open Floorplan,Fireplace |
| Flooring | Carpet |
| Heating Y/N | true |
| Laundry Features | Main Level |
| Fireplace Features | Living Room |
Exterior Features
| Lot Size Area | 0.37 |
|---|---|
| Lot Size Acres | 0.37 |
| Road Responsibility | County,HOA |
| Parking Features | Addl Parking |
| Lot Features | Landscaped,Trees,Corner Lot,Many Trees,Views |
| Water Source | Public |
| Building Area Total | 4666 |
Amenities
- Foreclosure
- Views
- Short Sale
- New Construction
- Adult 55+
- Lease To Own
- No HOA Fees
- Furnished
- Primary On Main
- Air Conditioning
- Seller Finance
- Green
- Fixer Upper
- Horse
- Golf
- Fireplace
- Deck
- Garage
- Basement
- Pool
Property vs Single Family Average in 80446
Price
Taxes
Year Built
In The Neighborhood
Just Listed
Granby
$ 1,299,000
81 Timberline Drive
Granby, CO 80446
- Type
- Single Family
- Size
- 3,650 SqFt
- Rooms
- 4 Beds + 3 Baths
Granby
$ 1,695,000
51 Gcr 8980
Granby, CO 80446
- Type
- Single Family
- Size
- 5,659 SqFt
- Rooms
- 5 Beds + 6 Baths
Granby
$ 800,000
108 Hummingbird Way
Granby, CO 80446
- Type
- Single Family
- Size
- 2,480 SqFt
- Rooms
- 3 Beds + 3 Baths
Granby
$ 1,395,000
288 Evergreen Drive
Granby, CO 80446
- Type
- Single Family
- Size
- 4,231 SqFt
- Rooms
- 7 Beds + 4 Baths
Granby
$ 1,045,000
199 Birch Dr. / Gcr 8960
Granby, CO 80446
- Type
- Single Family
- Size
- 3,488 SqFt
- Rooms
- 4 Beds + 3.5 Baths
Granby
$ 1,099,000
203 Gcr 8980
Granby, CO 80446
- Type
- Single Family
- Size
- 2,424 SqFt
- Rooms
- 4 Beds + 3.5 Baths
Granby
$ 1,264,000
20 Honeysuckle Ct
Granby, CO 80446
- Type
- Single Family
- Size
- 4,666 SqFt
- Rooms
- 5 Beds + 3.5 Baths
Granby
$ 1,044,000
547 Gcr 8952
Granby, CO 80446
- Type
- Single Family
- Size
- 2,464 SqFt
- Rooms
- 4 Beds + 3 Baths
Granby
$ 950,000
290 Gcr 89 / Village Rd
Granby, CO 80446
- Type
- Single Family
- Size
- 2,565 SqFt
- Rooms
- 4 Beds + 4 Baths
Granby
$ 655,000
142 Gcr 8980 / Chipmunk
Granby, CO 80446
- Type
- Single Family
- Size
- 3,338 SqFt
- Rooms
- 5 Beds + 3 Baths
 Information deemed reliable but not guaranteed by the MLS. © 2026 Information and Real Estate Services, LLC.
Information source: Information and Real Estate Services, LLC. Provided for limited non-commercial use only under IRES Rules. © Copyright IRES.
The information being provided is for the consumers personal, non-commercial use and may not be used for any purpose other than to identify prospective properties consumer may be interested in purchasing.
The IRES, LLC Data on this
Information deemed reliable but not guaranteed by the MLS. © 2026 Information and Real Estate Services, LLC.
Information source: Information and Real Estate Services, LLC. Provided for limited non-commercial use only under IRES Rules. © Copyright IRES.
The information being provided is for the consumers personal, non-commercial use and may not be used for any purpose other than to identify prospective properties consumer may be interested in purchasing.
The IRES, LLC Data on this
 Copyright © 2026 Altitude MLS, Inc., a wholly owned subsidiary of Altitude REALTORS®. All rights reserved. The information being provided is for the consumer's non-commercial, personal use and may not be used for any purpose other than to identify prospective properties consumer may be interested in purchasing. The information provided is not guaranteed and should be independently verified. You may not reprint or redistribute the information, in whole or in part, without the expressed written
 © 2026 Grand County Association of REALTORS®. DCMA can be found at https://grandcountyassociation.realtor/contact/. Information deemed reliable, but not guaranteed. This site is used and paid for by multiple independent companies. The real estate broker cannot require you as a prospective buyer to pre-qualify with or utilize the services of either of the mortgage loan originators. Nor can either of the mortgage load originators require you as a prospective buyer to utilize the services of
