

Sold
Address
9830 Eliza Ct, Littleton, CO
Price
$ 1,850,000
Property Attributes
- MLS#2195485
- TypeSingle Family
- Listing Status Sold
- CountyDOUGLAS
- CityLittleton
- AreaMetro Denver
- NeighborhoodHighlands Ranch
- Zip80126
- StyleIn-Law Area,Contemporary
- Year Built1994
- Taxes$ 9376
- Price$ 1,850,000
- Bedrooms5
- Full Bathrooms5
- Half Bathrooms0
- Sqr Footage4892
- Lot Size0.45 Acres
Data Source:
Information and Real Estate Services (IRES)
Property Description
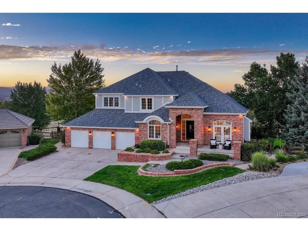
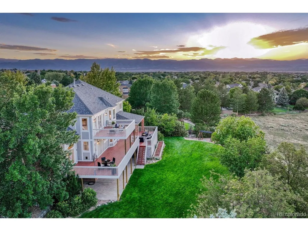
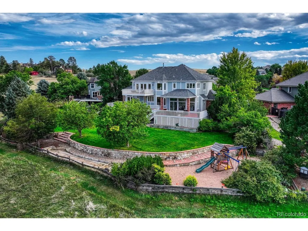
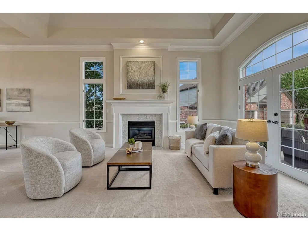
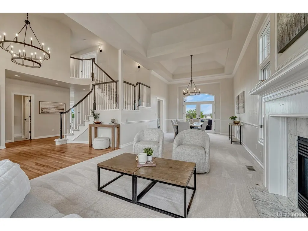
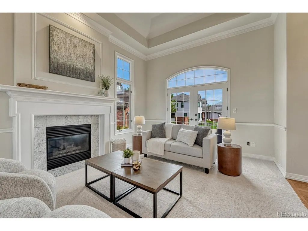
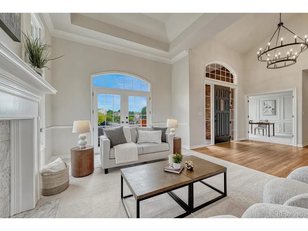
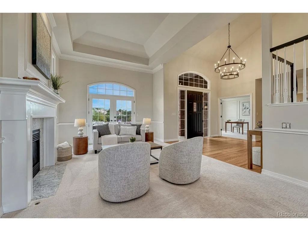
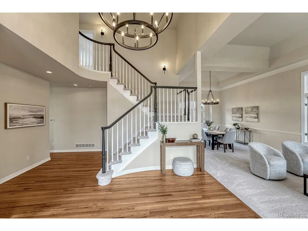
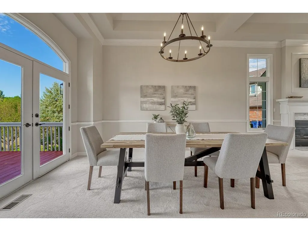
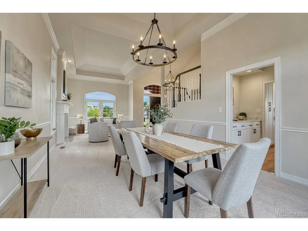
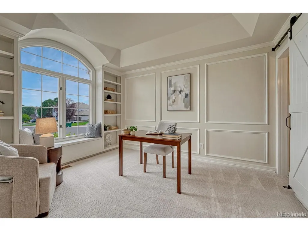
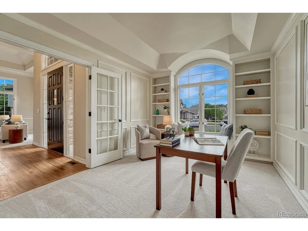
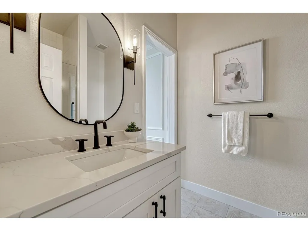
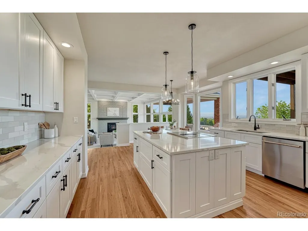
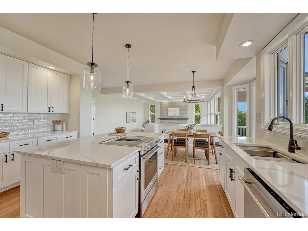
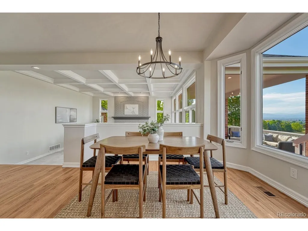
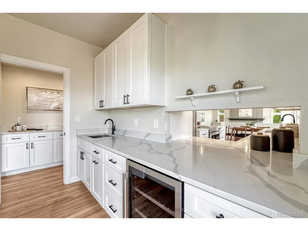
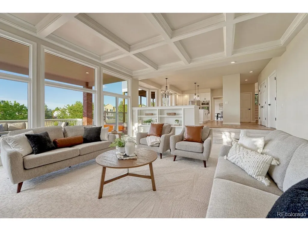
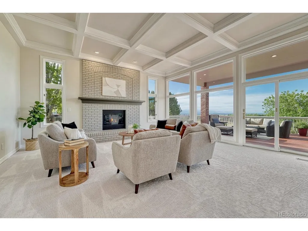
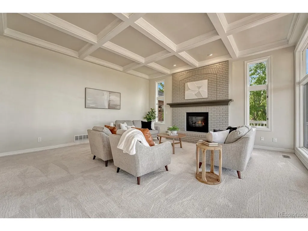
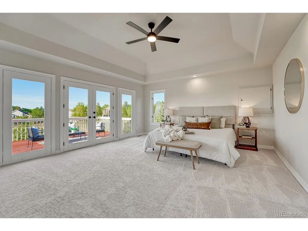
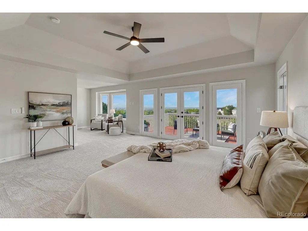
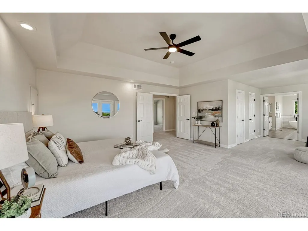
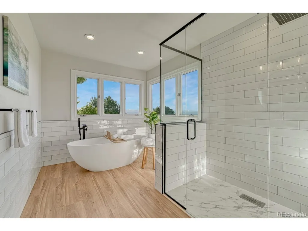
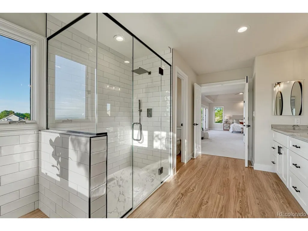
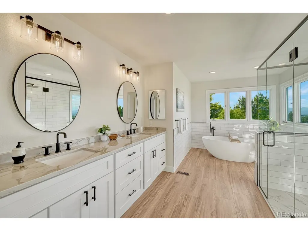
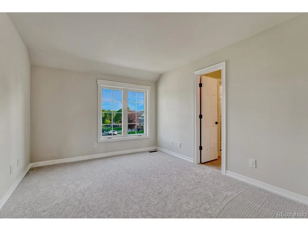
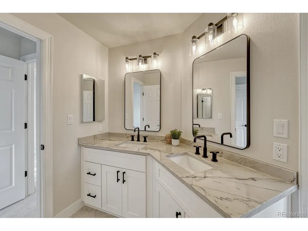
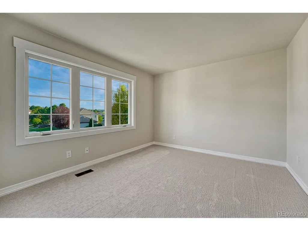
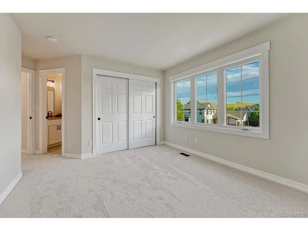
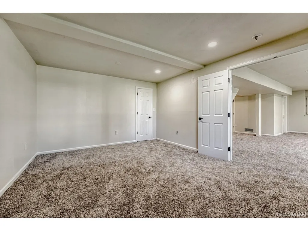
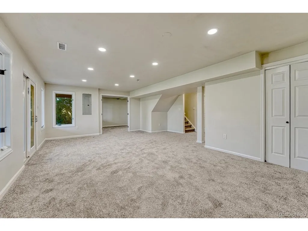
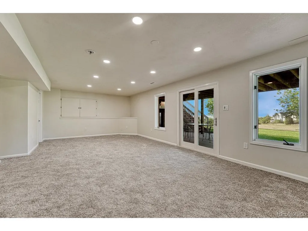
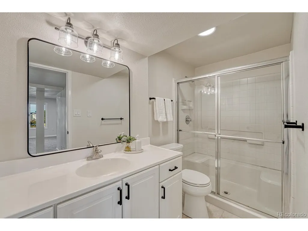
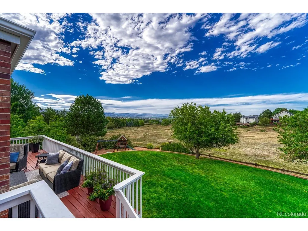
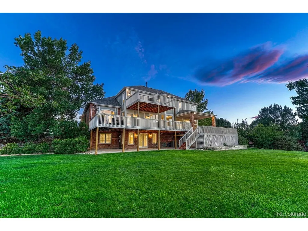
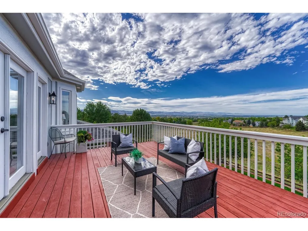
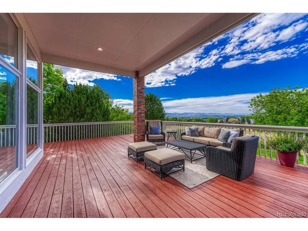
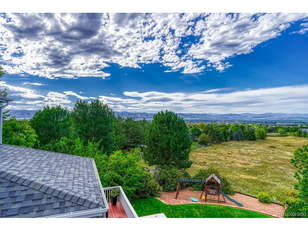
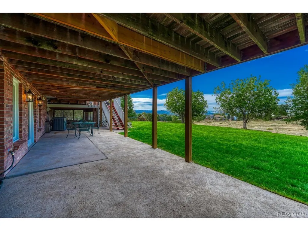
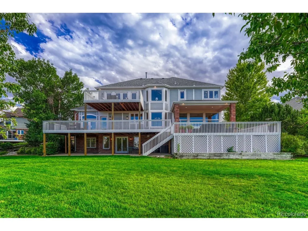
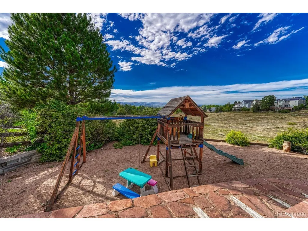
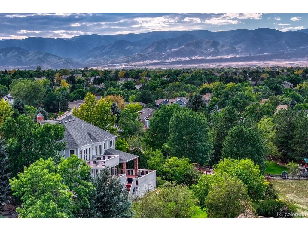
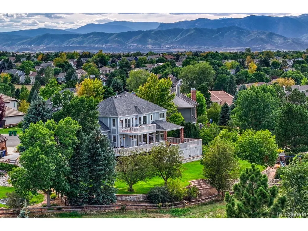
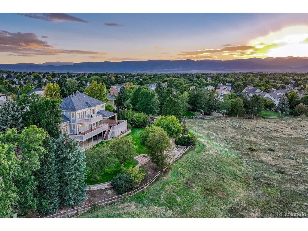
Sweeping Rocky Mountain vistas provide a breathtaking backdrop to this exceptional custom luxury residence, where sophisticated living meets the unparalleled beauty of Colorado's iconic landscape. Welcome to the highly sought-after Mansion Hills community, where the sellers have invested over $275,000 in extensive renovations and enhancements, creating a truly move-in-ready home! Host elegant holiday gatherings in the formal dining room, then gather in the expansive kitchen featuring brand-new quartz countertops, an impressive center island, refreshed cabinetry, brand new KitchenAid appliances, and a convenient butler's pantry. Guests will naturally gravitate to the inviting family room, where floor-to-ceiling windows capture sweeping mountain and city views, while the warmth of the brick fireplace creates an exceptional setting for memorable evenings. A convenient main-floor bedroom and 3/4 bath provides a private "grandma" suite. Expansive decks also showcase the exceptional views! The luxurious primary suite features new carpet and paint, a spacious walk-in closet, and French doors that open to a private 2nd-story deck showcasing breathtaking mountain views. The fully renovated ensuite primary bath features beautiful new tile and a contemporary glass-enclosed shower. Three additional upstairs bedrooms feature new carpet and paint, including one ensuite and one Jack-and-Jill bathroom, both beautifully renovated. The newly finished walk-out basement provides flexibility which is ideal for a media room, home theater or living space. The spacious backyard has a horseshoe pit with playground equipment. The basement has new carpet/paint, a 5th bedroom, and a 3/4 bath with new tile/mirror. Your vehicles/recreational equipment sit in spacious 3-car garage! The Highlands Ranch community features four state-of-the-art recreation centers, miles of trails, and an abundance of planned activities. Seller is accepting back up offers.
| Price History |
|---|
General Features
| Cooling | Central Air |
|---|---|
| Builder Name | Sanford Homes |
| Year Built | 1994 |
| Elementary School | Bear Canyon |
| Full Baths | 1 |
| Levels | Two |
| New Construction | No |
| Appliances | Dishwasher,Refrigerator,Microwave,Disposal,Fire Alarm |
| Virtual Tour | https://gaston-photography.view.property/2403803?idx=1 |
| Middle/Junior High School | Mountain Ridge |
| View | Mountain(s),Plains View |
| Property Subtype | Single Family Residence |
| Living Area | 4502 |
| Architectural Style | In-Law Area,Contemporary |
| Association Name | HRCA |
| Patio/Porch Features | Patio,Deck |
| County | Douglas |
| Close Price | 1850000 |
| Community Features | Tennis Court(s),Playground,Fitness Center,Trail(s) |
| Property Type | Residential |
| MLS Area | Metro Denver |
| Expected Active Date | 2026-09-10 |
| Assoc Fee Paid Per | Monthly |
| Utilities | Electricity Available,Cable Available |
| Subdivision Name | Highlands Ranch |
| Sewer | Public Sewer |
| High School District | Douglas County RE-1 |
| Standard Status | Closed |
| City | Littleton |
| High School | Mountain Vista |
| Status | Sold |
| Roof | Shingle |
| AttributionContact | mmais@kw.com,303-324-1281 |
| Exclusions | Sellers Personal Property and any staging items. |
| HOA Fee | 38 |
| Tax Annual Amount | 9376 |
| Zoning | PDU |
| Tax Year | 2025 |
| Heating | Forced Air |
| Construction Materials | Frame |
| HOA | Yes |
| Property Attached Y/N | No |
| Garage Spaces | 3 |
| MLS Area Minor | Metro24/DHL |
Interior Features
| Above Grade Finished Area | 3432 |
|---|---|
| 3/4 Baths | 4 |
| Total Bedrooms | 5 |
| Total Baths | 5 |
| Basement | Full,Unfinished,Partially Finished,Crawl Space,Walk-Out Access,Sump Pump |
| Interior Amenities | Cathedral Ceiling(s),Bay or Bow Window,Walk-In Closet(s),Jack & Jill Bathroom,Kitchen Island |
| LivingAreaSource | Assessor |
| Fireplace Features | Two or More,Family Room,Great Room |
Exterior Features
| Exterior Amenities | Balcony |
|---|---|
| Street Suffix | Ct |
| Lot Features | Cul-De-Sac,House Faces West,Paved |
| Days on Market | 4 |
| @odata.id | https://api.mlsgrid.com/v2/Property('IRE402075371') |
| Lot Size Acres | 0.45 |
| Street Name | Eliza |
| ModificationTimestamp | 2026-09-28T17:21:37.839Z |
| Parking Features | Attached |
| Lot Size Area | 19733 |
| Waterfront Y/N | No |
| Water Source | Public |
Amenities
- Foreclosure
- Views
- Short Sale
- New Construction
- Adult 55+
- Lease To Own
- No HOA Fees
- Furnished
- Primary On Main
- Air Conditioning
- Seller Finance
- Green
- Fixer Upper
- Horse
- Golf
- Fireplace
- Deck
- Garage
- Basement
- Pool
Property vs Single Family Average in 80126
Price
Taxes
Year Built
In The Neighborhood
Just Listed
Highlands Ranch
$ 625,000
9699 Autumnwood Pl
Highlands Ranch, CO 80129
- Type
- Single Family
- Size
- 1,816 SqFt
- Rooms
- 3 Beds + 2 Baths
Just Listed
Highlands Ranch
$ 1,100,000
1982 Ashleigh Ct
Highlands Ranch, CO 80126
- Type
- Single Family
- Size
- 4,196 SqFt
- Rooms
- 4 Beds + 4 Baths
Open House
Highlands Ranch
$ 1,950,000
9188 Buck Hill Dr
Highlands Ranch, CO 80126
- Type
- Single Family
- Size
- 7,182 SqFt
- Rooms
- 6 Beds + 7 Baths
Highlands Ranch
$ 799,000
8942 Miners Dr
Highlands Ranch, CO 80126
- Type
- Single Family
- Size
- 2,213 SqFt
- Rooms
- 4 Beds + 3.5 Baths
Highlands Ranch
$ 950,000
6822 Edgewood Dr
Highlands Ranch, CO 80130
- Type
- Single Family
- Size
- 4,357 SqFt
- Rooms
- 6 Beds + 5 Baths
Highlands Ranch
$ 915,000
11020 Valleybrook Cir
Highlands Ranch, CO 80130
- Type
- Single Family
- Size
- 4,122 SqFt
- Rooms
- 4 Beds + 4 Baths
Highlands Ranch
$ 645,000
8401 Timberwood St
Highlands Ranch, CO 80126
- Type
- Single Family
- Size
- 3,188 SqFt
- Rooms
- 3 Beds + 2 Baths
Highlands Ranch
$ 655,000
3612 Bucknell Dr
Highlands Ranch, CO 80129
- Type
- Single Family
- Size
- 1,872 SqFt
- Rooms
- 4 Beds + 3 Baths
Highlands Ranch
$ 585,000
9685 Townsville Cir
Highlands Ranch, CO 80130
- Type
- Single Family
- Size
- 2,207 SqFt
- Rooms
- 3 Beds + 2.5 Baths
Highlands Ranch
$ 769,000
9143 Lark Sparrow Pl
Highlands Ranch, CO 80126
- Type
- Single Family
- Size
- 3,309 SqFt
- Rooms
- 4 Beds + 3.5 Baths
Highlands Ranch
$ 594,999
5430 Wangaratta Way
Highlands Ranch, CO 80130
- Type
- Single Family
- Size
- 1,881 SqFt
- Rooms
- 3 Beds + 2.5 Baths
Highlands Ranch
$ 1,175,000
9727 Clairton Ln
Highlands Ranch, CO 80126
- Type
- Single Family
- Size
- 5,162 SqFt
- Rooms
- 5 Beds + 3.5 Baths
Highlands Ranch
$ 899,000
9531 Sand Hill Ct
Highlands Ranch, CO 80126
- Type
- Single Family
- Size
- 6,660 SqFt
- Rooms
- 4 Beds + 3 Baths
 Information deemed reliable but not guaranteed by the MLS. © 2026 Information and Real Estate Services, LLC.
Information source: Information and Real Estate Services, LLC. Provided for limited non-commercial use only under IRES Rules. © Copyright IRES.
The information being provided is for the consumers personal, non-commercial use and may not be used for any purpose other than to identify prospective properties consumer may be interested in purchasing.
The IRES, LLC Data on this
Information deemed reliable but not guaranteed by the MLS. © 2026 Information and Real Estate Services, LLC.
Information source: Information and Real Estate Services, LLC. Provided for limited non-commercial use only under IRES Rules. © Copyright IRES.
The information being provided is for the consumers personal, non-commercial use and may not be used for any purpose other than to identify prospective properties consumer may be interested in purchasing.
The IRES, LLC Data on this
 Copyright © 2026 Altitude MLS, Inc., a wholly owned subsidiary of Altitude REALTORS®. All rights reserved. The information being provided is for the consumer's non-commercial, personal use and may not be used for any purpose other than to identify prospective properties consumer may be interested in purchasing. The information provided is not guaranteed and should be independently verified. You may not reprint or redistribute the information, in whole or in part, without the expressed written
 © 2026 Grand County Association of REALTORS®. DCMA can be found at https://grandcountyassociation.realtor/contact/. Information deemed reliable, but not guaranteed. This site is used and paid for by multiple independent companies. The real estate broker cannot require you as a prospective buyer to pre-qualify with or utilize the services of either of the mortgage loan originators. Nor can either of the mortgage load originators require you as a prospective buyer to utilize the services of
