

Address
3283 Scuba Dr, Castle Rock, CO
Price
$ 820,000
Property Attributes
- MLS#6117115
- TypeSingle Family
- Listing Status Active
- CountyDOUGLAS
- CityCastle Rock
- AreaMetro Denver
- NeighborhoodTHE MEADOWS
- Zip80109
- StyleChalet,Contemporary
- Year Built2020
- Taxes$ 5245
- Price$ 820,000
- Bedrooms5
- Full Bathrooms3
- Half Bathrooms1
- Sqr Footage3632
- Lot Size0.18 Acres
Data Source:
Information and Real Estate Services (IRES)
Property Description
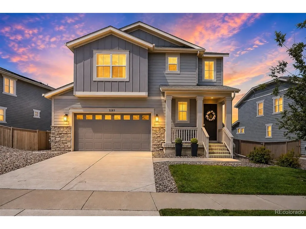
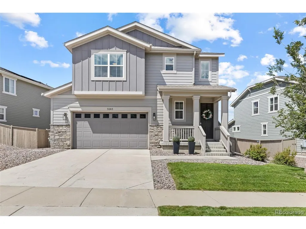
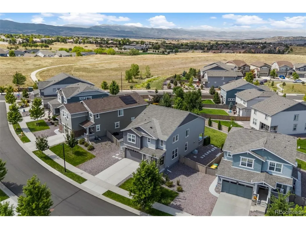
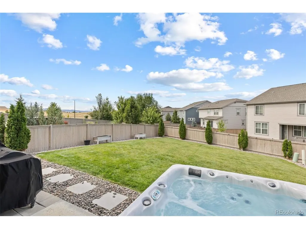
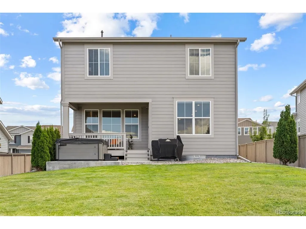
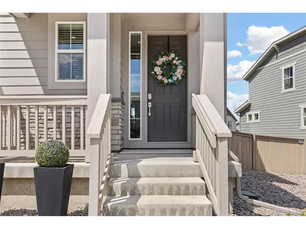
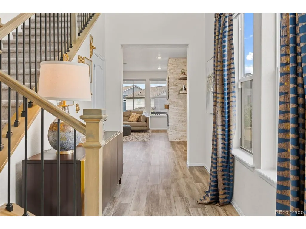
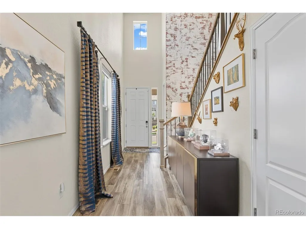
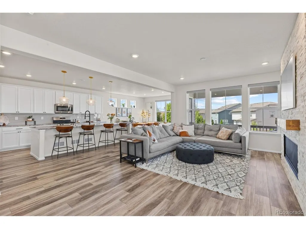
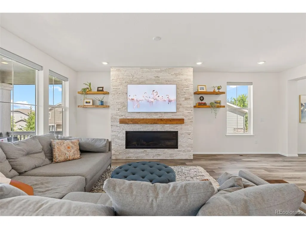
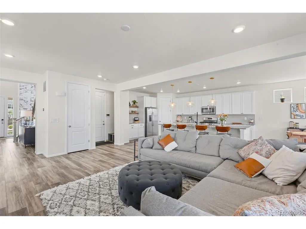
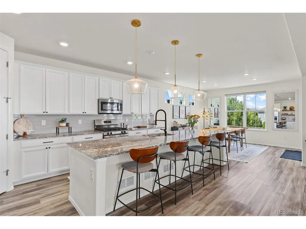
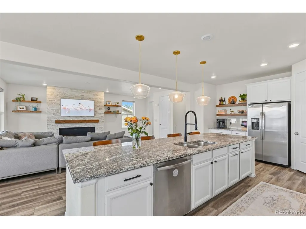
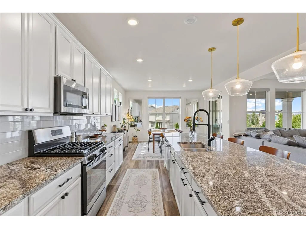
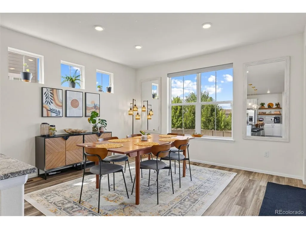
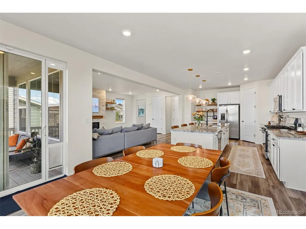
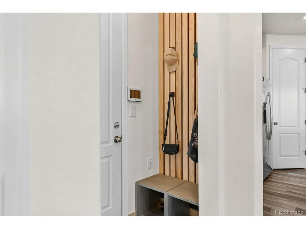
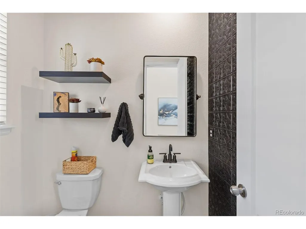
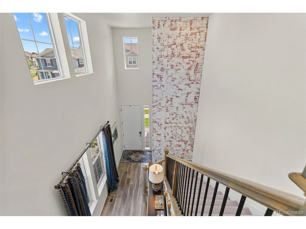
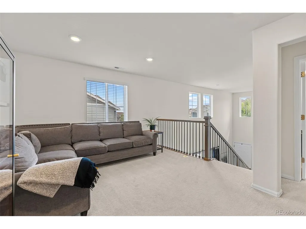
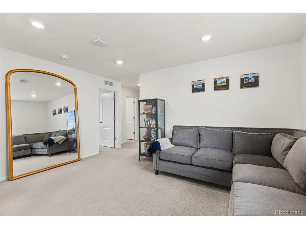
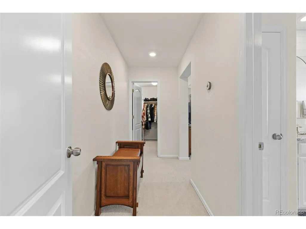
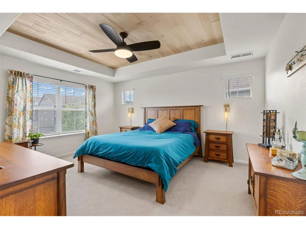
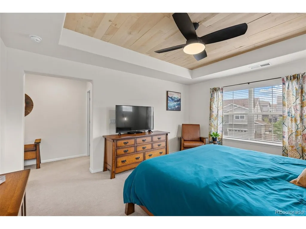
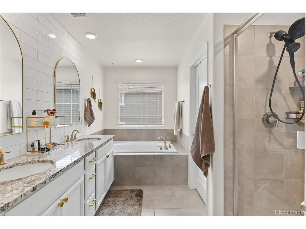
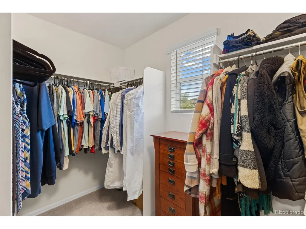
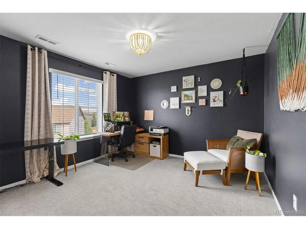
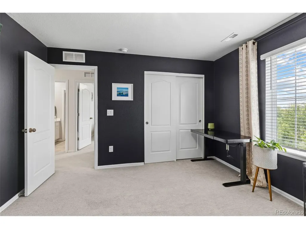
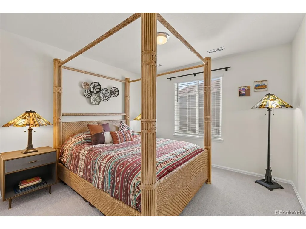
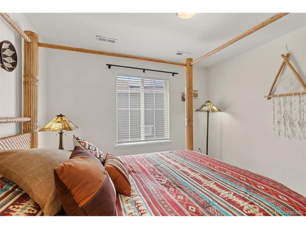
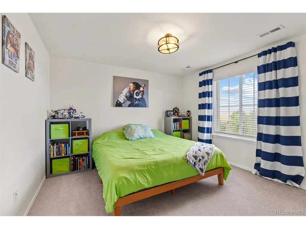
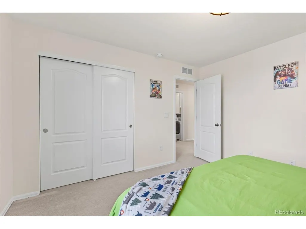
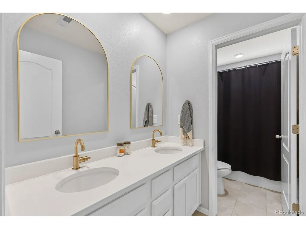
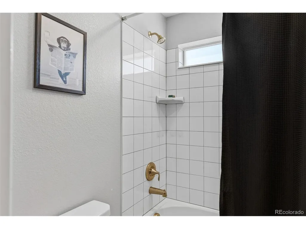
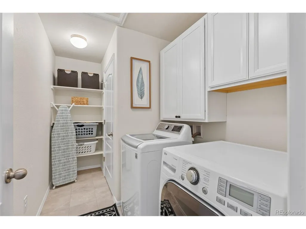
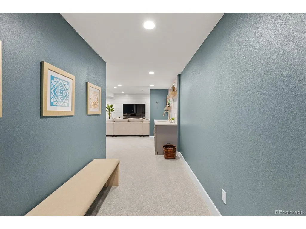
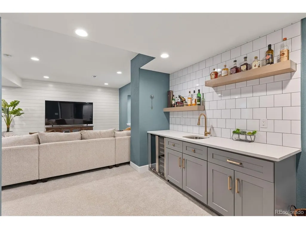
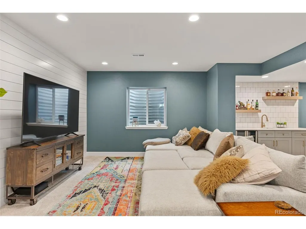
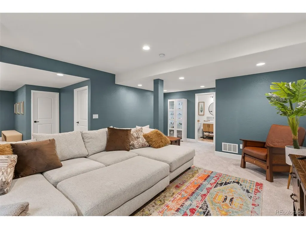
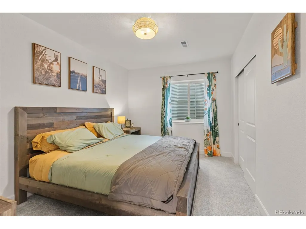
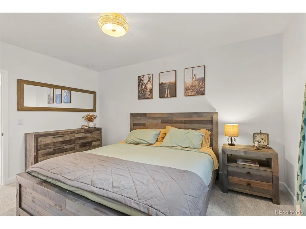
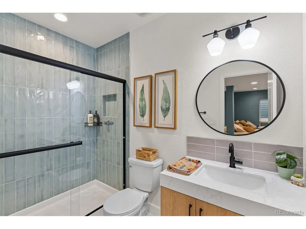
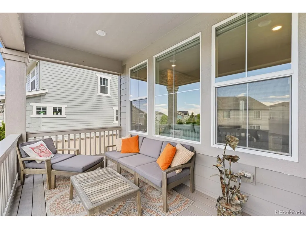
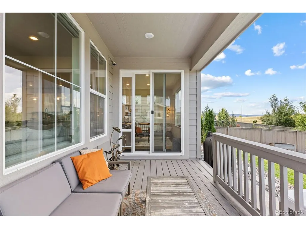
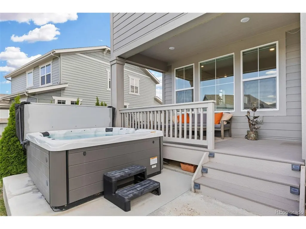
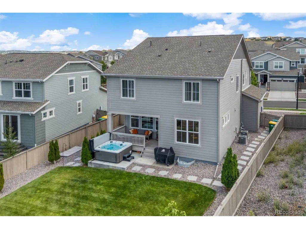
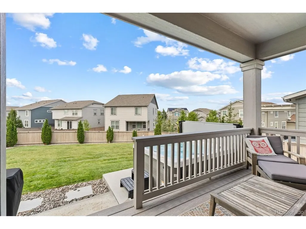
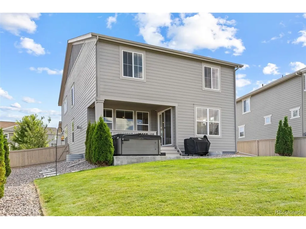
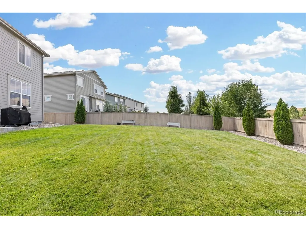
This home is a RARE GEM! Enjoy spectacular Colorado sunsets, open-space views, and beautiful mountain vistas from the spacious backyard, covered deck, and upstairs bedrooms. Situated on one of the largest lots in The Meadows at Stewart Park, the expansive fenced backyard offers plenty of room to relax and entertain, with space for a hot tub, fire pit, outdoor dining, and more. Step inside to soaring vaulted ceilings and a home that is anything but builder-grade. Lovingly and stylishly updated throughout, custom details include whitewashed thin brick, wainscoting, luxury vinyl plank flooring, thoughtfully selected fixtures, and a beautiful new gas fireplace with a gorgeous stone surround. The open-concept main level is designed for both everyday living and entertaining. The exceptionally spacious kitchen features an oversized island, abundant cabinetry and granite countertop space, a walk-in pantry, custom floating shelves, modern backsplash, and gas range. The generous dining and living areas easily accommodate large furniture and gatherings, while opening directly to the covered deck and backyard for seamless indoor-outdoor living. Upstairs, you'll find a spacious loft, convenient laundry room, three secondary bedrooms, a full bathroom with upgraded quartz countertops, and an impressive primary suite. The primary retreat features mountain views, a walk-in closet, stunning coffered ceiling with wood inlay, and a contemporary five-piece bathroom with updated tile backsplash and mirrors. The beautifully finished basement adds another exceptional level of living and entertaining space. A gorgeous wet bar features custom floating shelves, quartz countertops, and a mini-fridge. An additional bedroom and stunning nearby bathroom create an ideal private space for overnight guests, extended family, or a home office. A newly added radon mitigation system provides another valuable upgrade.
| Elementary School | Middle School | High School |
|---|---|---|
| Meadow View Elementary School | Castle Rock Middle School | Castle View High School |
| Price History | |
|---|---|
| 8/24/2026 | Listed $849,000 |
| 9/7/2026 | 4$820,000 |
General Features
| Living Area | 3429 |
|---|---|
| Sewer | Public Sewer |
| Heating | Forced Air |
| Cooling | Central Air,Ceiling Fan(s) |
| Utilities | Electricity Available,Cable Available |
| Roof | Composition |
| Appliances | Dishwasher,Refrigerator,Microwave,Disposal |
| HOA Fee | 286 |
| Garage Spaces | 2 |
| Association Fee Includes | Trash |
| Patio/Porch Features | Patio,Deck |
| Architectural Style | Chalet,Contemporary |
| Construction Materials | Frame |
| Exclusions | Seller's Personal Property |
| Year Built | 2020 |
| View | Mountain(s) |
| Levels | Two |
| Property Subtype | Single Family Residence |
| Tax Year | 2025 |
| Community Features | Clubhouse,Pool,Playground,Park |
| Assoc Fee Paid Per | Quarterly |
| County | Douglas |
| New Construction | No |
| Property Type | Residential |
| HOA | Yes |
| Energy Efficient | Windows |
| Subdivision Name | THE MEADOWS |
| Full Baths | 2 |
| Status | Active |
| High School | Castle View |
| City | Castle Rock |
| Association Name | MNC |
| High School District | Douglas County RE-1 |
| MLS Area | Metro Denver |
| Elementary School | Meadow View |
| Property Attached Y/N | No |
| Tax Annual Amount | 5245 |
| Middle/Junior High School | Castle Rock |
| MLS Area Minor | Metro23/DCW |
| Builder Name | Lennar |
| Standard Status | Active |
| Expected Active Date | 2026-08-24 |
| AttributionContact | adrienne@aherzogrealty.com,303-597-8720 |
Interior Features
| Interior Amenities | Open Floorplan,Pantry,Walk-In Closet(s),Kitchen Island |
|---|---|
| Basement | Partial |
| Fireplace Features | Two or More,Electric |
| Above Grade Finished Area | 2572 |
| Half Baths | 1 |
| 3/4 Baths | 1 |
| Total Bedrooms | 5 |
| LivingAreaSource | Assessor |
| Total Baths | 4 |
Exterior Features
| Parking Features | Attached |
|---|---|
| Water Source | City |
| Lot Size Area | 7841 |
| Lot Size Acres | 0.18 |
| Waterfront Y/N | No |
Amenities
- Foreclosure
- Views
- Short Sale
- New Construction
- Adult 55+
- Lease To Own
- No HOA Fees
- Furnished
- Primary On Main
- Air Conditioning
- Seller Finance
- Green
- Fixer Upper
- Horse
- Golf
- Fireplace
- Deck
- Garage
- Basement
- Pool
Property vs Single Family Average in 80109
Price
Taxes
Year Built
Visits
In The Neighborhood
Just Listed
Castle Rock
$ 900,000
3572 Elk Run Dr
Castle Rock, CO 80109
- Type
- Single Family
- Size
- 5,615 SqFt
- Rooms
- 3 Beds + 2.5 Baths
Just Listed
Castle Rock
$ 865,000
5028 Rocky Mountain Dr
Castle Rock, CO 80109
- Type
- Single Family
- Size
- 4,620 SqFt
- Rooms
- 4 Beds + 3.5 Baths
Just Listed
Castle Rock
$ 515,000
3642 Happyheart Way
Castle Rock, CO 80109
- Type
- Single Family
- Size
- 2,596 SqFt
- Rooms
- 3 Beds + 2.5 Baths
Just Listed
Castle Rock
$ 739,000
3361 Ireland Moss St
Castle Rock, CO 80109
- Type
- Single Family
- Size
- 3,947 SqFt
- Rooms
- 4 Beds + 2.5 Baths
Castle Rock
$ 750,000
2860 Paw Print Way
Castle Rock, CO 80109
- Type
- Single Family
- Size
- 3,628 SqFt
- Rooms
- 5 Beds + 3.5 Baths
Castle Rock
$ 570,000
4682 N Blazingstar Trl
Castle Rock, CO 80109
- Type
- Single Family
- Size
- 2,746 SqFt
- Rooms
- 4 Beds + 3.5 Baths
Castle Rock
$ 1,150,000
2887 Morningbird Ln
Castle Rock, CO 80109
- Type
- Single Family
- Size
- 6,068 SqFt
- Rooms
- 5 Beds + 3.5 Baths
Castle Rock
$ 575,000
4778 N Bearlily Way
Castle Rock, CO 80109
- Type
- Single Family
- Size
- 2,264 SqFt
- Rooms
- 4 Beds + 3.5 Baths
Castle Rock
$ 575,000
3505 Dinosaur St
Castle Rock, CO 80109
- Type
- Single Family
- Size
- 3,100 SqFt
- Rooms
- 3 Beds + 2.5 Baths
Castle Rock
$ 875,000
4969 Golden Valley Trl
Castle Rock, CO 80109
- Type
- Single Family
- Size
- 5,032 SqFt
- Rooms
- 5 Beds + 4.5 Baths
Castle Rock
$ 635,000
3130 Open Sky Way
Castle Rock, CO 80109
- Type
- Single Family
- Size
- 3,027 SqFt
- Rooms
- 4 Beds + 2.5 Baths
Falcon
$ 1,250,000
10430 Tercel Dr
Falcon, CO 80831
- Type
- Single Family
- Size
- 6,570 SqFt
- Rooms
- 6 Beds + 5.5 Baths
 Information deemed reliable but not guaranteed by the MLS. © 2026 Information and Real Estate Services, LLC.
Information source: Information and Real Estate Services, LLC. Provided for limited non-commercial use only under IRES Rules. © Copyright IRES.
The information being provided is for the consumers personal, non-commercial use and may not be used for any purpose other than to identify prospective properties consumer may be interested in purchasing.
The IRES, LLC Data on this
Information deemed reliable but not guaranteed by the MLS. © 2026 Information and Real Estate Services, LLC.
Information source: Information and Real Estate Services, LLC. Provided for limited non-commercial use only under IRES Rules. © Copyright IRES.
The information being provided is for the consumers personal, non-commercial use and may not be used for any purpose other than to identify prospective properties consumer may be interested in purchasing.
The IRES, LLC Data on this
 Copyright © 2026 Altitude MLS, Inc., a wholly owned subsidiary of Altitude REALTORS®. All rights reserved. The information being provided is for the consumer's non-commercial, personal use and may not be used for any purpose other than to identify prospective properties consumer may be interested in purchasing. The information provided is not guaranteed and should be independently verified. You may not reprint or redistribute the information, in whole or in part, without the expressed written
 © 2026 Grand County Association of REALTORS®. DCMA can be found at https://grandcountyassociation.realtor/contact/. Information deemed reliable, but not guaranteed. This site is used and paid for by multiple independent companies. The real estate broker cannot require you as a prospective buyer to pre-qualify with or utilize the services of either of the mortgage loan originators. Nor can either of the mortgage load originators require you as a prospective buyer to utilize the services of
