

Address
4778 N Bearlily Way, Castle Rock, CO
Price
$ 575,000
Property Attributes
- MLS#9750257
- TypeSingle Family
- Listing Status Active
- CountyDOUGLAS
- CityCastle Rock
- AreaMetro Denver
- NeighborhoodThe Meadows
- Zip80109
- StyleSingle Family Residence
- Year Built1989
- Taxes$ 3763
- Price$ 575,000
- Bedrooms4
- Full Bathrooms3
- Half Bathrooms1
- Sqr Footage2264
- Lot Size0.1 Acres
Data Source:
Information and Real Estate Services (IRES)
Property Description
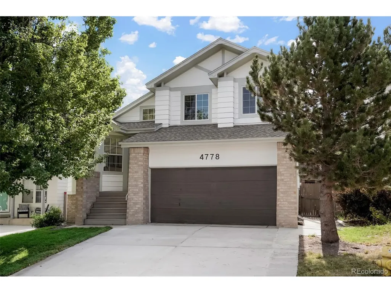
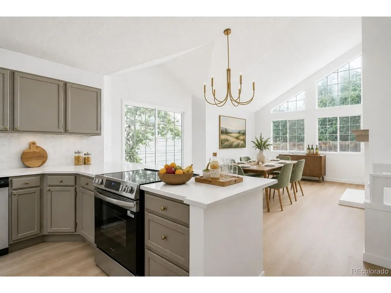
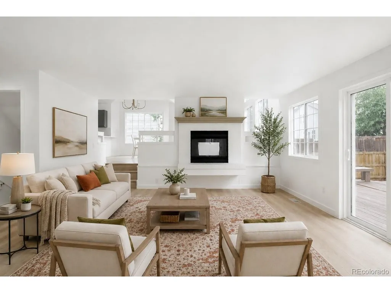
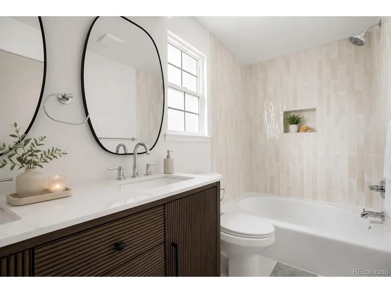
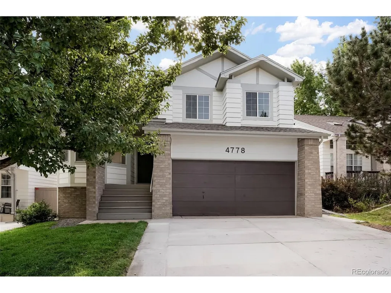
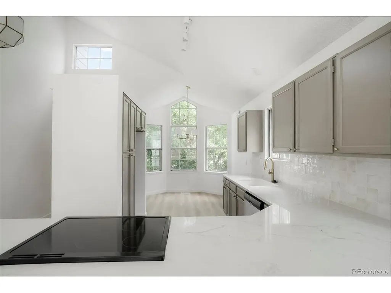
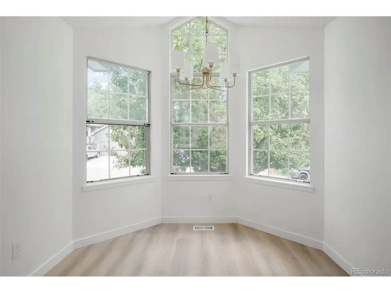
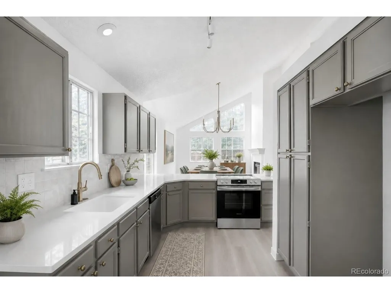
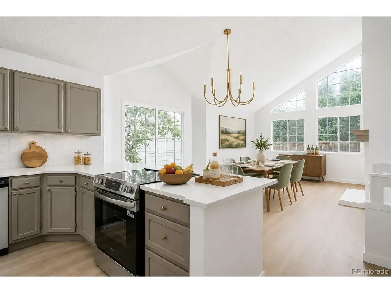
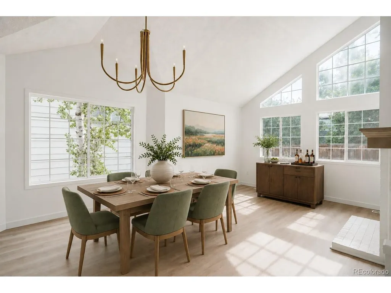
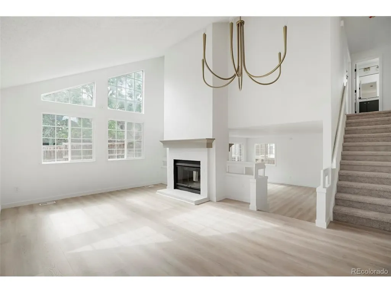
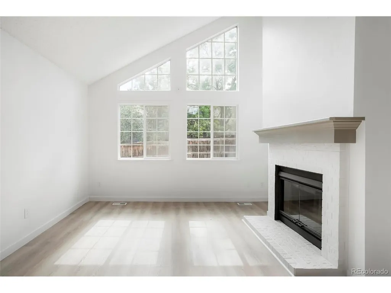
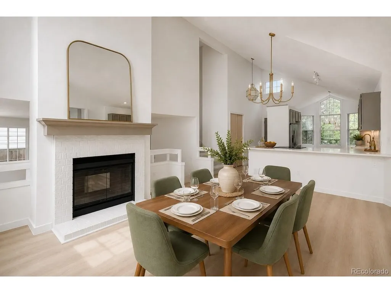
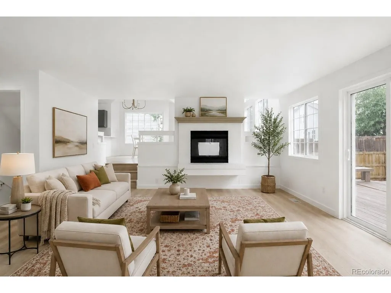
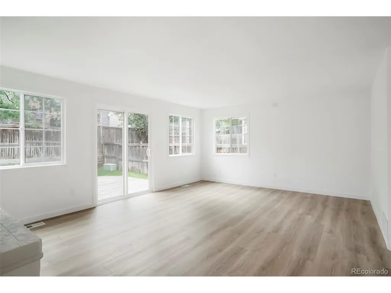
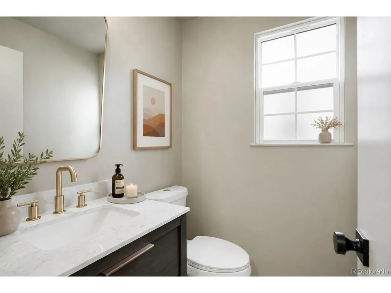
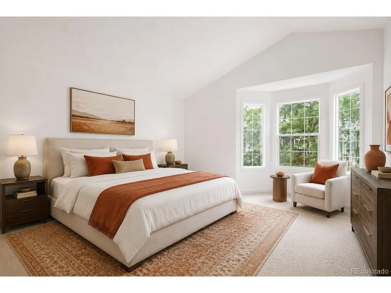
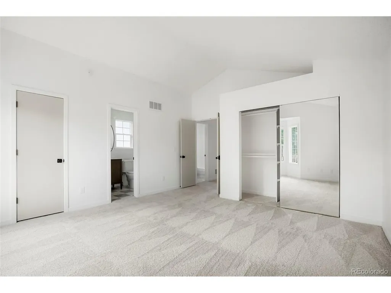
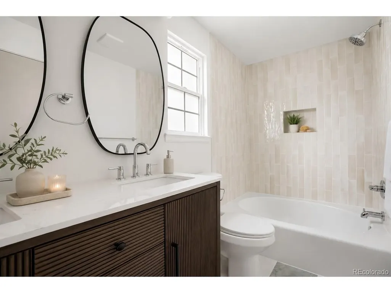
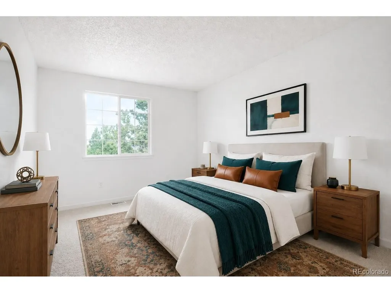
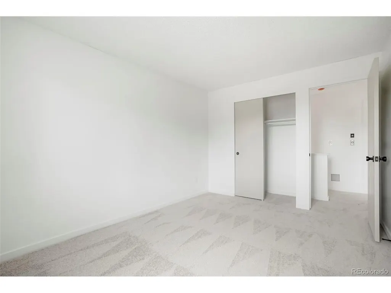
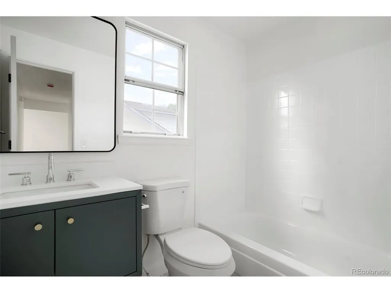
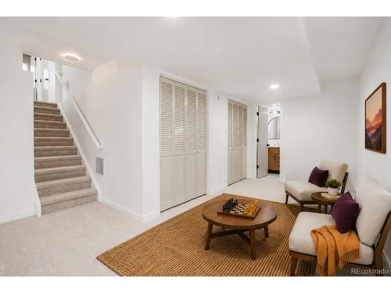
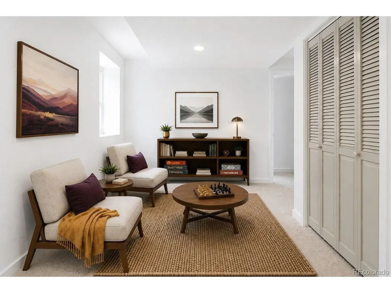
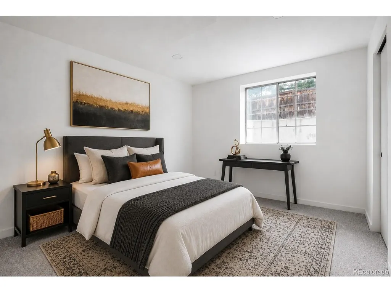
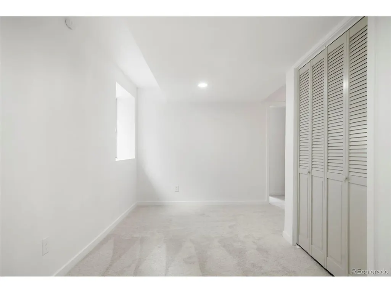
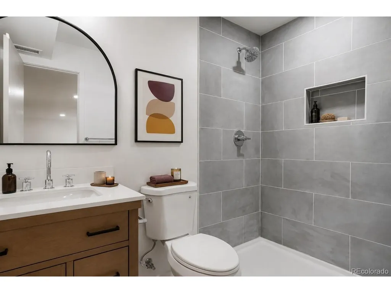
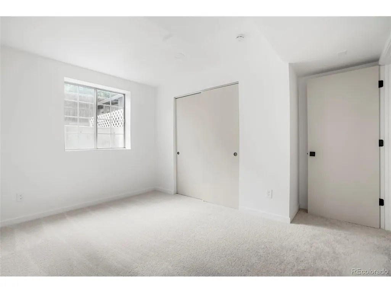
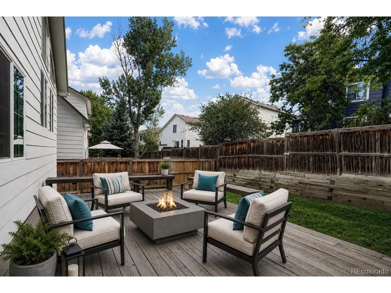
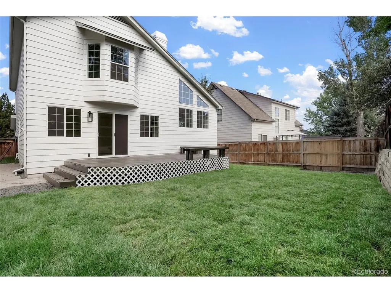
This beautifully reimagined tri-level home in The Meadows is fully renovated and turnkey. The main level opens to a bright living room, dining area, and an eat in kitchen with new quartz countertops, a new stainless steel range and dishwasher, and abundant cabinet space. A few steps down, the family room centers on a double-sided fireplace and pairs with a remodeled half bath, making the lower level an inviting spot to gather. Upstairs, the primary suite features a walk-in closet and a remodeled en suite bath, joined by two additional bedrooms and a second remodeled full bath, each with new tile flooring and new vanities. The newly finished basement adds a fourth bedroom, a three-quarter bath, and flexible living space for a home office, gym, or media room. Throughout the home you will find new LVP flooring, new carpet, new light fixtures, plumbing fixtures, and door hardware, plus fresh interior and exterior paint. Outside, new landscaping and a sprinkler system frame the fully fenced yard, deck, and front porch, and the oversized two-car garage includes built-in shelving. The Meadows offers The Grange and Butterfield Crossing pools, parks, playgrounds, and miles of trails, with Meadow View Elementary, Castle Rock Middle, Castle View High, Philip S. Miller Park and the Miller Activity Complex, the Outlets at Castle Rock, downtown Castle Rock, Interstate 25, and Highway 85 all close by. The details and systems have been handled. All that is left is to move in!
| Elementary School | Middle School | High School |
|---|---|---|
| Meadow View Elementary School | Castle Rock Middle School | Castle View High School |
| Price History | |
|---|---|
| 9/4/2026 | Listed $575,000 |
General Features
| Living Area | 2204 |
|---|---|
| Sewer | Public Sewer |
| Heating | Forced Air |
| Cooling | Central Air |
| Roof | Composition |
| Appliances | Dishwasher,Disposal |
| HOA Fee | 242 |
| Garage Spaces | 2 |
| Association Fee Includes | Trash |
| Patio/Porch Features | Patio,Deck |
| Construction Materials | Frame,Brick |
| Exclusions | None |
| Year Built | 1989 |
| Levels | Tri-Level |
| Property Subtype | Single Family Residence |
| Tax Year | 2025 |
| Community Features | Pool,Playground,Park,Trail(s) |
| Assoc Fee Paid Per | Other |
| County | Douglas |
| New Construction | No |
| Property Type | Residential |
| HOA | Yes |
| Subdivision Name | The Meadows |
| Full Baths | 2 |
| Status | Active |
| High School | Castle View |
| City | Castle Rock |
| Association Name | The Meadows Community Association |
| High School District | Douglas County RE-1 |
| MLS Area | Metro Denver |
| Elementary School | Meadow View |
| Property Attached Y/N | No |
| Tax Annual Amount | 3763 |
| Middle/Junior High School | Castle Rock |
| MLS Area Minor | Metro23/DCW |
| Virtual Tour | https://my.matterport.com/show/?m=dRtxqcEyoQR |
| Standard Status | Active |
| Expected Active Date | 2026-09-04 |
| AttributionContact | aaron@experthometeam.com,303-250-4440 |
Interior Features
| Interior Amenities | Eat-in Kitchen,Cathedral Ceiling(s),Open Floorplan,Walk-In Closet(s) |
|---|---|
| Basement | Partially Finished |
| Fireplace Features | Living Room,Family Room,One |
| Above Grade Finished Area | 1748 |
| Half Baths | 1 |
| 3/4 Baths | 1 |
| Total Bedrooms | 4 |
| LivingAreaSource | Assessor |
| Total Baths | 4 |
Exterior Features
| Fencing | Fenced |
|---|---|
| Parking Features | Attached |
| Lot Size Area | 4225 |
| Lot Size Acres | 0.1 |
| Waterfront Y/N | No |
Amenities
- Foreclosure
- Views
- Short Sale
- New Construction
- Adult 55+
- Lease To Own
- No HOA Fees
- Furnished
- Primary On Main
- Air Conditioning
- Seller Finance
- Green
- Fixer Upper
- Horse
- Golf
- Fireplace
- Deck
- Garage
- Basement
- Pool
Property vs Single Family Average in 80109
Price
Taxes
Year Built
Visits
In The Neighborhood
Just Listed
Castle Rock
$ 900,000
3572 Elk Run Dr
Castle Rock, CO 80109
- Type
- Single Family
- Size
- 5,615 SqFt
- Rooms
- 3 Beds + 2.5 Baths
Just Listed
Castle Rock
$ 865,000
5028 Rocky Mountain Dr
Castle Rock, CO 80109
- Type
- Single Family
- Size
- 4,620 SqFt
- Rooms
- 4 Beds + 3.5 Baths
Just Listed
Castle Rock
$ 515,000
3642 Happyheart Way
Castle Rock, CO 80109
- Type
- Single Family
- Size
- 2,596 SqFt
- Rooms
- 3 Beds + 2.5 Baths
Just Listed
Castle Rock
$ 739,000
3361 Ireland Moss St
Castle Rock, CO 80109
- Type
- Single Family
- Size
- 3,947 SqFt
- Rooms
- 4 Beds + 2.5 Baths
Castle Rock
$ 750,000
2860 Paw Print Way
Castle Rock, CO 80109
- Type
- Single Family
- Size
- 3,628 SqFt
- Rooms
- 5 Beds + 3.5 Baths
Castle Rock
$ 570,000
4682 N Blazingstar Trl
Castle Rock, CO 80109
- Type
- Single Family
- Size
- 2,746 SqFt
- Rooms
- 4 Beds + 3.5 Baths
Castle Rock
$ 1,150,000
2887 Morningbird Ln
Castle Rock, CO 80109
- Type
- Single Family
- Size
- 6,068 SqFt
- Rooms
- 5 Beds + 3.5 Baths
Castle Rock
$ 575,000
3505 Dinosaur St
Castle Rock, CO 80109
- Type
- Single Family
- Size
- 3,100 SqFt
- Rooms
- 3 Beds + 2.5 Baths
Castle Rock
$ 875,000
4969 Golden Valley Trl
Castle Rock, CO 80109
- Type
- Single Family
- Size
- 5,032 SqFt
- Rooms
- 5 Beds + 4.5 Baths
Castle Rock
$ 635,000
3130 Open Sky Way
Castle Rock, CO 80109
- Type
- Single Family
- Size
- 3,027 SqFt
- Rooms
- 4 Beds + 2.5 Baths
Falcon
$ 1,250,000
10430 Tercel Dr
Falcon, CO 80831
- Type
- Single Family
- Size
- 6,570 SqFt
- Rooms
- 6 Beds + 5.5 Baths
Castle Rock
$ 549,000
2985 Low Meadow Blvd
Castle Rock, CO 80109
- Type
- Single Family
- Size
- 2,378 SqFt
- Rooms
- 4 Beds + 2.5 Baths
 Information deemed reliable but not guaranteed by the MLS. © 2026 Information and Real Estate Services, LLC.
Information source: Information and Real Estate Services, LLC. Provided for limited non-commercial use only under IRES Rules. © Copyright IRES.
The information being provided is for the consumers personal, non-commercial use and may not be used for any purpose other than to identify prospective properties consumer may be interested in purchasing.
The IRES, LLC Data on this
Information deemed reliable but not guaranteed by the MLS. © 2026 Information and Real Estate Services, LLC.
Information source: Information and Real Estate Services, LLC. Provided for limited non-commercial use only under IRES Rules. © Copyright IRES.
The information being provided is for the consumers personal, non-commercial use and may not be used for any purpose other than to identify prospective properties consumer may be interested in purchasing.
The IRES, LLC Data on this
 Copyright © 2026 Altitude MLS, Inc., a wholly owned subsidiary of Altitude REALTORS®. All rights reserved. The information being provided is for the consumer's non-commercial, personal use and may not be used for any purpose other than to identify prospective properties consumer may be interested in purchasing. The information provided is not guaranteed and should be independently verified. You may not reprint or redistribute the information, in whole or in part, without the expressed written
 © 2026 Grand County Association of REALTORS®. DCMA can be found at https://grandcountyassociation.realtor/contact/. Information deemed reliable, but not guaranteed. This site is used and paid for by multiple independent companies. The real estate broker cannot require you as a prospective buyer to pre-qualify with or utilize the services of either of the mortgage loan originators. Nor can either of the mortgage load originators require you as a prospective buyer to utilize the services of
