



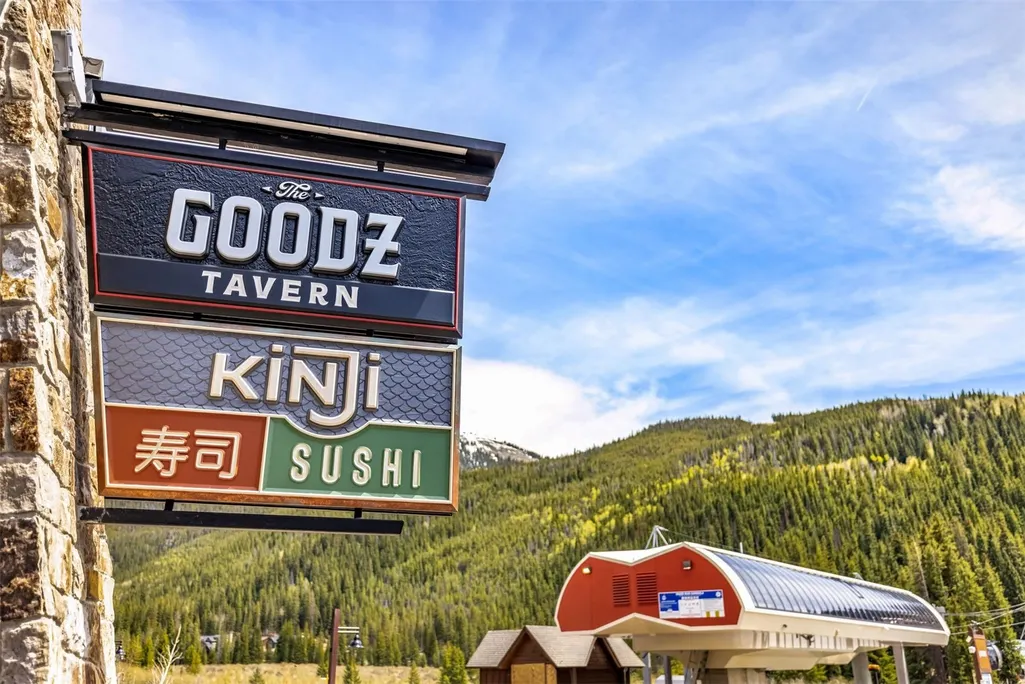









Address
75 Hunki Dori Court # E503, Keystone, CO
Price
$ 2,850,000
Property Attributes
- MLS#S1055116
- TypeCondos
- Listing Status Active
- CountySUMMIT
- CityKeystone
- AreaKeystone
- NeighborhoodKINDRED RESIDENCES
- Zip80435
- StyleCondominium
- Year Built2025
- Taxes$ 11099
- Price$ 2,850,000
- Bedrooms2
- Full Bathrooms2
- Half Bathrooms0
- Sqr Footage1320
Data Source:
Altitude MLS, Inc.
Property Description
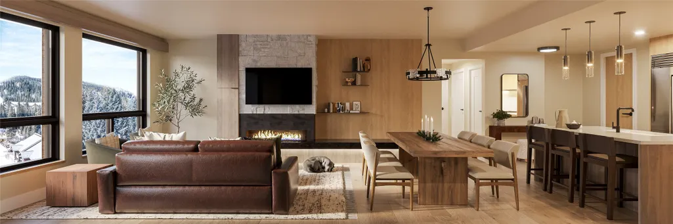
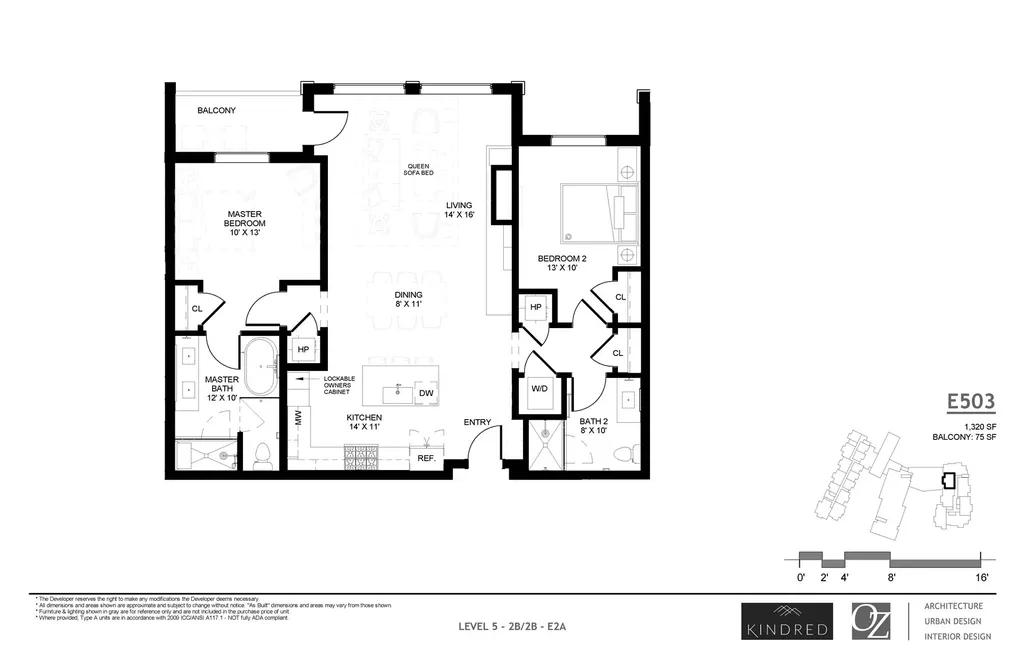
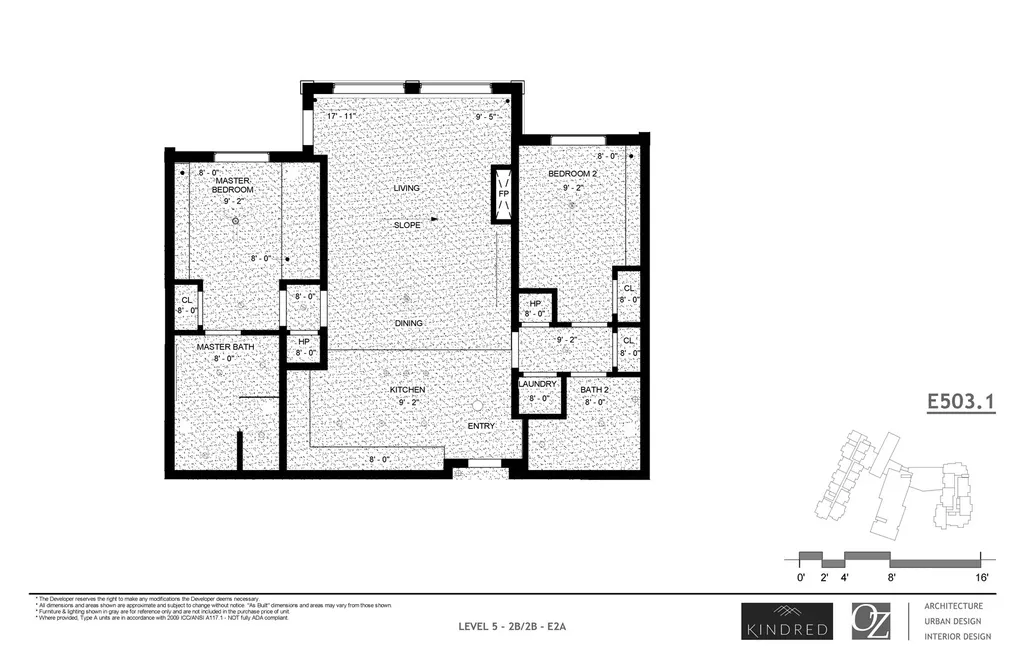
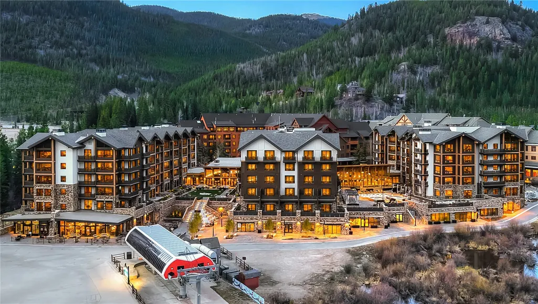
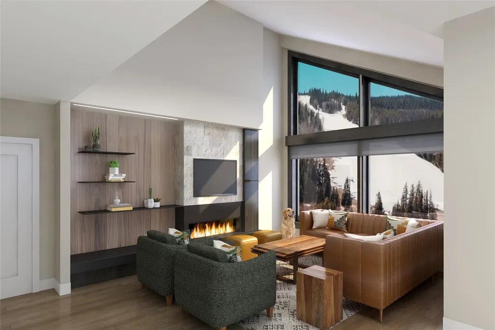
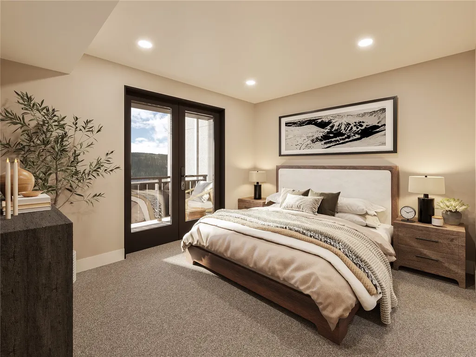
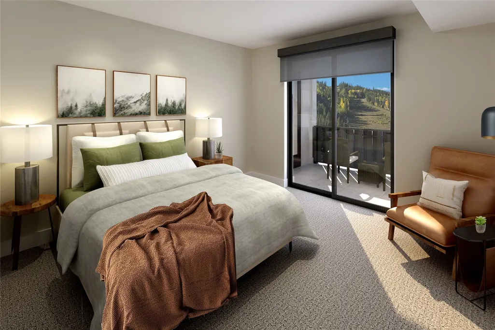
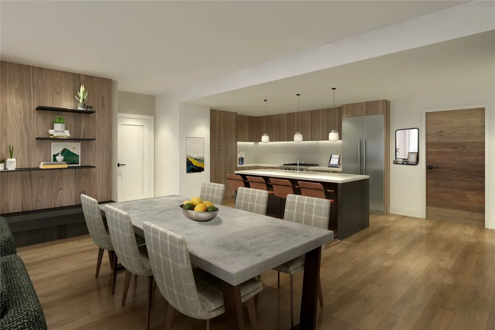
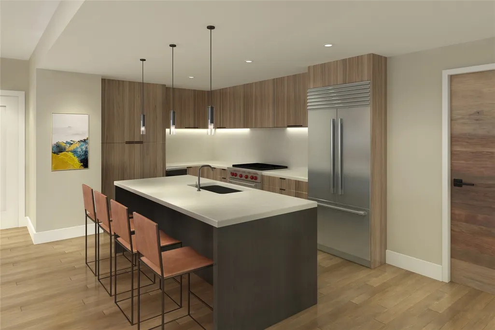
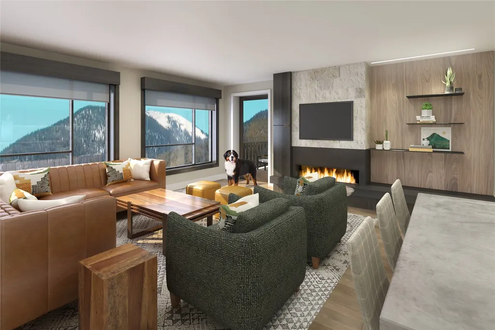
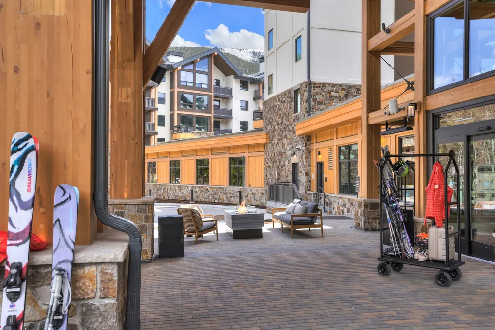
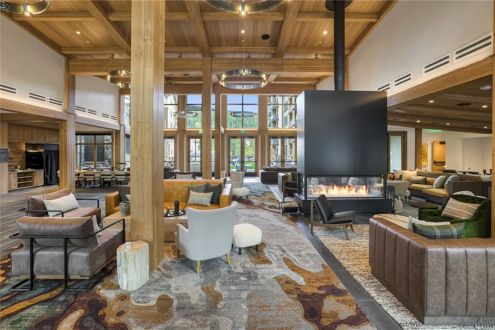
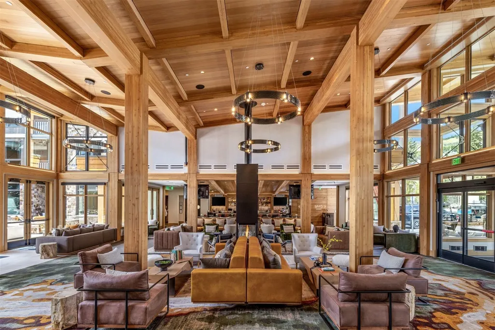
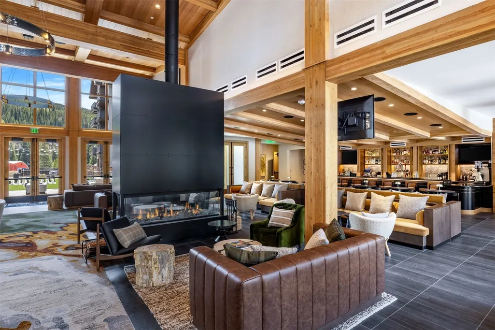
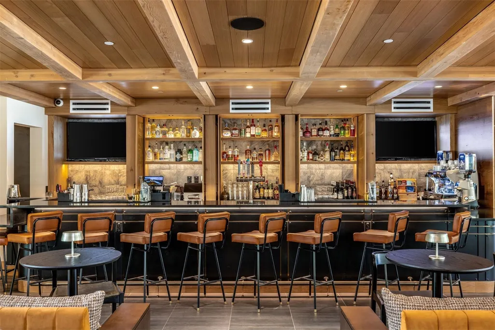
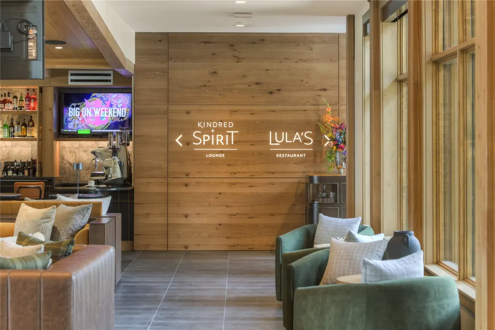
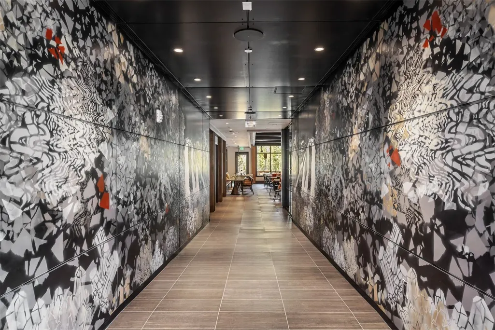
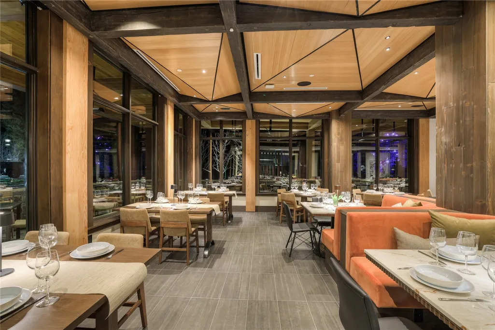
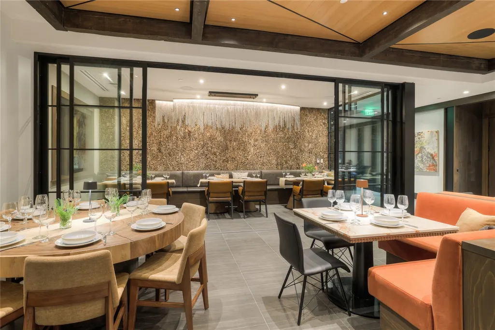
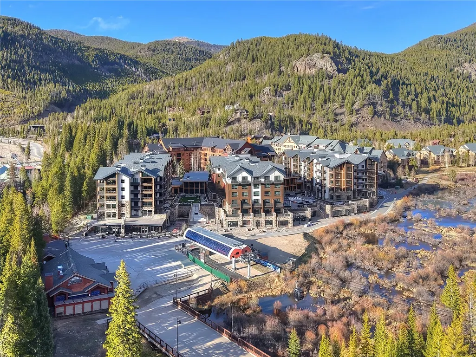
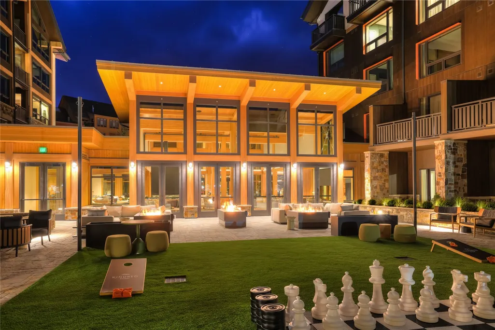
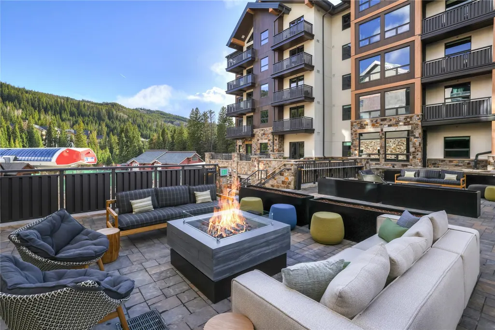
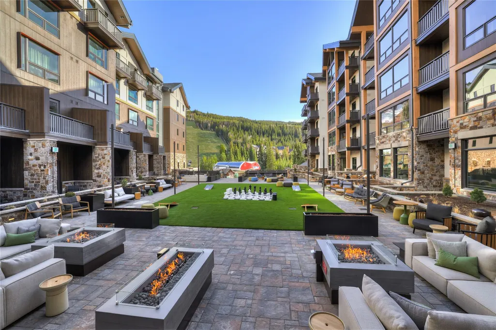
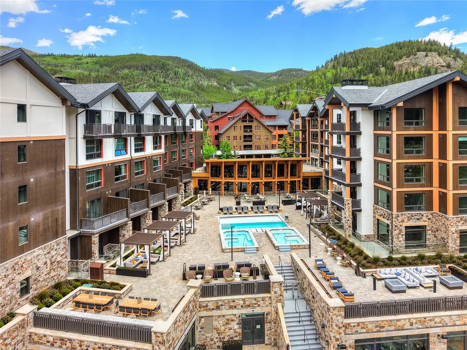
East Tower Residence 503 offers a special opportunity to become part of Kindred Resort, the premier new development at the base of Keystone Ski Resort bordering River Run Gondola and the existing pedestrian River Run Village. Kindred Resort is one of the most exciting new developments in the ski industry for years, offering a level of luxury that will elevate the experience in Keystone and throughout Summit County. East 203 is an oversized 2 bedroom located on the exclusive 5th floor of the East Tower with vaulted ceilings expanding upwards to 17 feet and capturing a setting over the private pool deck and out towards the Keystone Ski Resort. This turnkey, fully furnished Penthouse residence includes the Kindred Furnishings and Housewares package, providing everything you need to move in and start enjoying your spectacular new home right away. Designed for gathering with friends and family, the spacious living area features a cozy fireplace, perfect for creating lasting memories, while the well-appointed kitchen, equipped with high-end Wolf and Subzero appliances, invites culinary delights. The dining area provides a welcoming space to enjoy meals after a day on the slopes or exploring the stunning Colorado Rockies. As a resident of East 503, you’ll have access to unmatched amenities and services at Kindred, including an outdoor heated pool and hot tubs, ski valet, state-of-the-art fitness center, kids club, private club, and on-site dining, retail, and ski & ride school. Everything you need for a luxurious mountain lifestyle is at your fingertips. Come home to Kindred Resort, where luxury meets adventure.
| Price History | |
|---|---|
| 8/14/2025 | Listed $2,850,000 |
General Features
| Living Area | 1320.0 |
|---|---|
| Sewer | Connected |
| Heating | HeatPump |
| Cooling | OneUnit |
| Utilities | ElectricityAvailable,NaturalGasAvailable,MunicipalUtilities,SewerAvailable,SnowRemoval,TrashCollection,WaterAvailable,CableAvailable,SewerConnected |
| Possession | DeliveryOfDeed |
| Roof | Asphalt |
| Appliances | Dishwasher,Disposal,GasRange,Microwave,Refrigerator,Dryer,Washer |
| HOA Fee | 22527.0 |
| Patio/Porch Features | Deck |
| Pool Features | Community |
| Construction Materials | Concrete,Steel |
| Exclusions | No |
| Pets Allowed | Yes |
| Year Built | 2025 |
| View | Mountains,SkiArea |
| Levels | One |
| Unit Number | E503 |
| Property Subtype | Condominium |
| Tax Year | 2024 |
| Parcel Number | ND022210 |
| Waterfront Features | RiverFront |
| Community Features | Pool,PublicTransportation |
| Assoc Fee Paid Per | Annually |
| County | Summit |
| New Construction | Yes |
| Property Type | Residential |
| Association Amenities | FitnessCenter,SkiStorage |
| HOA | Yes |
| Attached Garage | No |
| Subdivision Name | KINDRED RESIDENCES |
| Garage Y/N | No |
| Building Features | ConferenceRoom,Elevators,OnSiteManagement,ReceptionArea,SteamRoom |
| Full Baths | 2 |
| Status | Active |
| Directions | New Construction being built on the Hunki Dori Lot at Keystone. Visit the Kindred Sales Office located in the Buffalo Lodge Building in River Run Village next to the Buffalo Statue. |
| City | Keystone |
| Senior Community Y/N | No |
| Zoning Description | Planned Unit Development |
| MLS Area | Keystone |
| Lot Size Units | Acres |
| Carport Y/N | No |
| Green Building Verification Type | Other |
| Property Attached Y/N | No |
| Land Lease Y/N | No |
| Tax Annual Amount | 11099.97 |
| Home Warranty Y/N | No |
| Property Condition | NewConstruction |
| Lease Renewal Y/N | No |
| Additional Parcels Y/N | No |
| Lease Considered Y/N | No |
| Rent Control Y/N | No |
| Virtual Tour | https://u.listvt.com/mls/180589416 |
| Standard Status | Active |
| Occupancy Type | Vacant |
| Property Sub Type Additional | Condominium |
| MobileHomeRemainsYN | No |
| PostalCity | Keystone |
| AttributionContact | (970) 453-0550 |
Interior Features
| Interior Amenities | VaultedCeilings |
|---|---|
| Flooring | Carpet,Tile,Wood |
| Furnished Y/N | Furnished |
| Basement (Y/N) | No |
| Air Conditioning Y/N | Yes |
| Heating Y/N | Yes |
| Fireplace Y/N | No |
| Total Bedrooms | 2 |
| Entry Level | 5 |
| Room Type | EatInKitchen |
| LivingAreaSource | Builder |
| Total Baths | 2 |
Exterior Features
| Parking Features | Underground,Valet |
|---|---|
| Lot Features | BordersNationalForest,SkiInSkiOut |
| Water Source | Public |
| Foundation Details | Poured |
| Spa | No |
| Building Area Total | 1320.0 |
| Road Surface Type | Paved |
| Frontage Type | River |
| Waterfront Y/N | Yes |
| Crops Included Y/N | No |
| Horse Y/N | No |
| Irrigation Water Rights Y/N | No |
Amenities
- Foreclosure
- Views
- Short Sale
- New Construction
- Adult 55+
- Lease To Own
- No HOA Fees
- Furnished
- Pets
- Primary On Main
- Air Conditioning
- Seller Finance
- Green
- Fixer Upper
- Horse
- Golf
- Fireplace
- Deck
- Garage
- Basement
- Pool
Property vs Condos Average in 80435
Price
Taxes
Year Built
Visits
In The Neighborhood
Keystone
$ 1,699,000
75 Hunki Dori Court # W506
Keystone, CO 80435
- Type
- Condos
- Size
- 824 SqFt
- Rooms
- 1 Beds + 2 Baths
Keystone
$ 2,400,000
75 Hunkidori Court # W203
Keystone, CO 80435
- Type
- Condos
- Size
- 1,167 SqFt
- Rooms
- 2 Beds + 2 Baths
Keystone
$ 6,000,000
75 Hunkidori Court # W513
Keystone, CO 80435
- Type
- Condos
- Size
- 1,922 SqFt
- Rooms
- 3 Beds + 3 Baths
Keystone
$ 1,650,000
75 Hunkidori Court # W204
Keystone, CO 80435
- Type
- Condos
- Size
- 725 SqFt
- Rooms
- 1 Beds + 1 Baths
Keystone
$ 2,700,000
75 Hunkidori Court # W501
Keystone, CO 80435
- Type
- Condos
- Size
- 1,169 SqFt
- Rooms
- 2 Beds + 2 Baths
Keystone
$ 5,250,000
75 Hunki Dori Court # W413
Keystone, CO 80435
- Type
- Condos
- Size
- 1,922 SqFt
- Rooms
- 3 Beds + 3 Baths
Keystone
$ 4,400,000
75 Hunki Dori Court # E501
Keystone, CO 80435
- Type
- Condos
- Size
- 2,018 SqFt
- Rooms
- 4 Beds + 4 Baths
Keystone
$ 5,350,000
75 Hunki Dori Court # E407
Keystone, CO 80435
- Type
- Condos
- Size
- 2,046 SqFt
- Rooms
- 4 Beds + 4 Baths
Keystone
$ 4,500,000
75 Hunki Dori Court # W113
Keystone, CO 80435
- Type
- Condos
- Size
- 1,922 SqFt
- Rooms
- 3 Beds + 3 Baths
 Information deemed reliable but not guaranteed by the MLS. © 2026 Information and Real Estate Services, LLC.
Information source: Information and Real Estate Services, LLC. Provided for limited non-commercial use only under IRES Rules. © Copyright IRES.
The information being provided is for the consumers personal, non-commercial use and may not be used for any purpose other than to identify prospective properties consumer may be interested in purchasing.
The IRES, LLC Data on this
Information deemed reliable but not guaranteed by the MLS. © 2026 Information and Real Estate Services, LLC.
Information source: Information and Real Estate Services, LLC. Provided for limited non-commercial use only under IRES Rules. © Copyright IRES.
The information being provided is for the consumers personal, non-commercial use and may not be used for any purpose other than to identify prospective properties consumer may be interested in purchasing.
The IRES, LLC Data on this
 Copyright © 2026 Altitude MLS, Inc., a wholly owned subsidiary of Altitude REALTORS®. All rights reserved. The information being provided is for the consumer's non-commercial, personal use and may not be used for any purpose other than to identify prospective properties consumer may be interested in purchasing. The information provided is not guaranteed and should be independently verified. You may not reprint or redistribute the information, in whole or in part, without the expressed written
 © 2026 Grand County Association of REALTORS®. DCMA can be found at https://grandcountyassociation.realtor/contact/. Information deemed reliable, but not guaranteed. This site is used and paid for by multiple independent companies. The real estate broker cannot require you as a prospective buyer to pre-qualify with or utilize the services of either of the mortgage loan originators. Nor can either of the mortgage load originators require you as a prospective buyer to utilize the services of
