


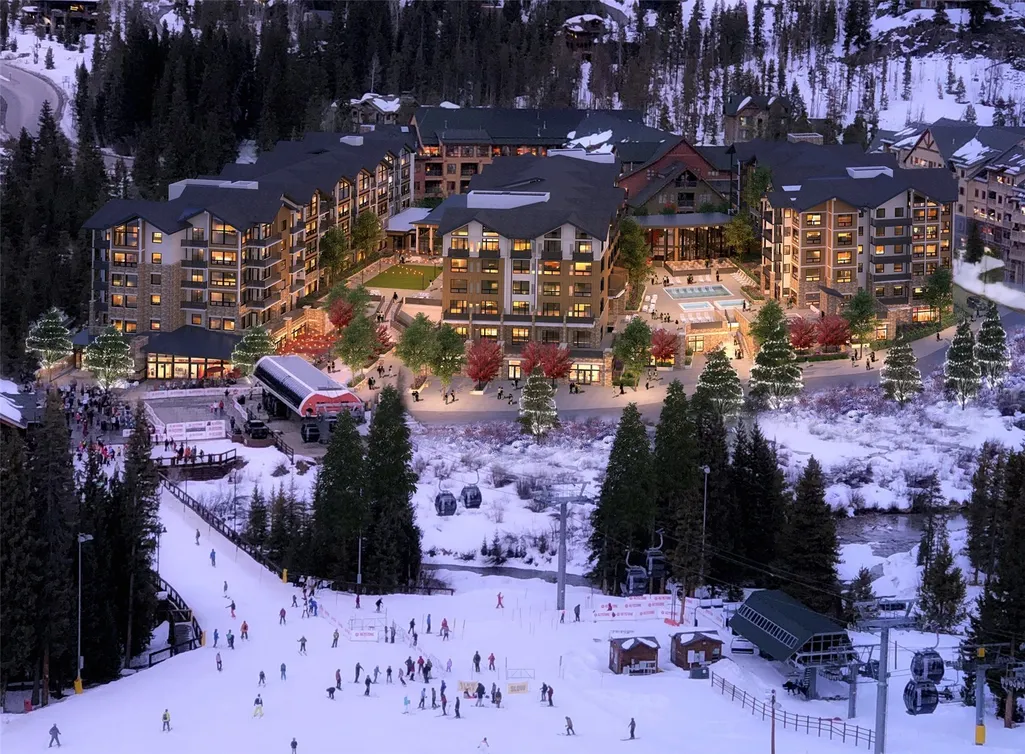







Address
75 Hunki Dori Court # W113, Keystone, CO
Price
$ 4,500,000
Property Attributes
- MLS#S1055634
- TypeCondos
- Listing Status Active
- CountySUMMIT
- CityKeystone
- AreaKeystone
- NeighborhoodKINDRED RESIDENCES
- Zip80435
- StyleCondominium
- Year Built2025
- Taxes$ 19137
- Price$ 4,500,000
- Bedrooms3
- Full Bathrooms3
- Half Bathrooms0
- Sqr Footage1922
Data Source:
Altitude MLS, Inc.
Property Description
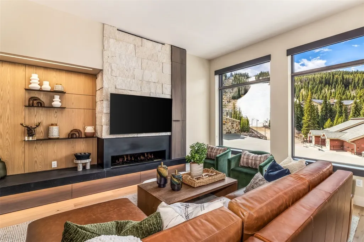
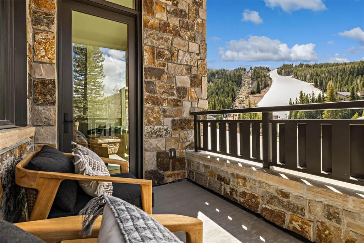
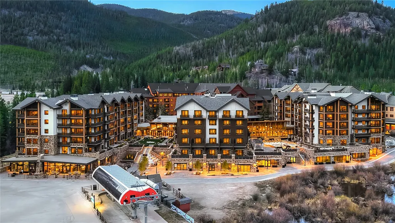
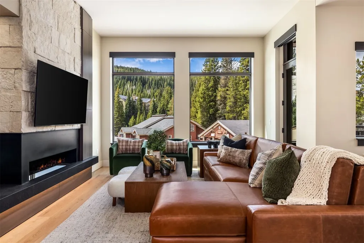
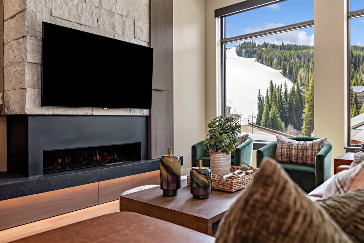
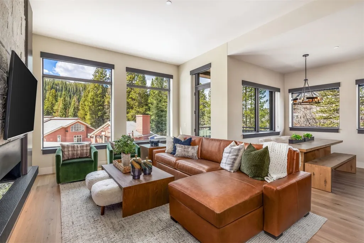
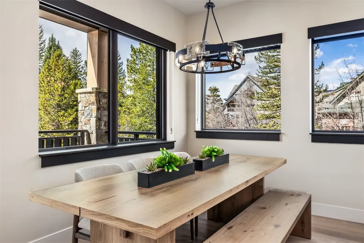
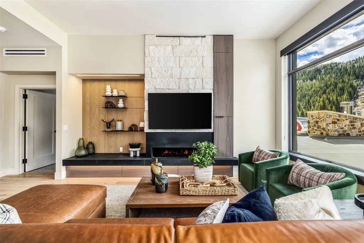
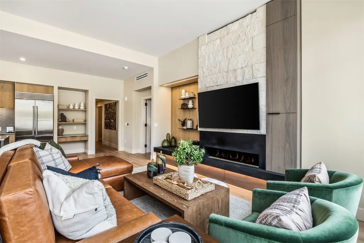
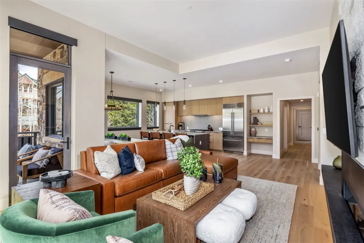
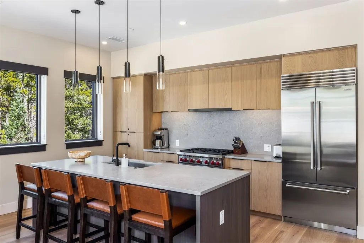
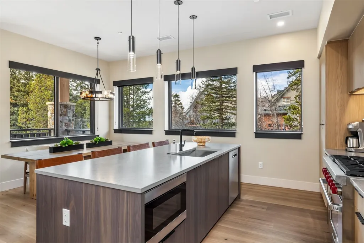
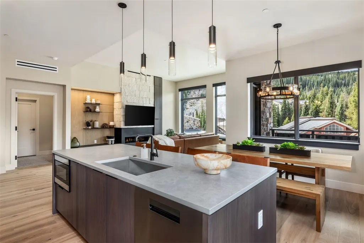
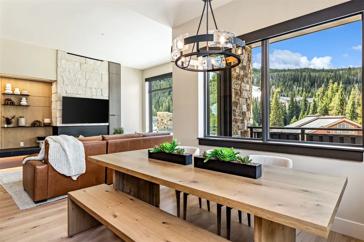
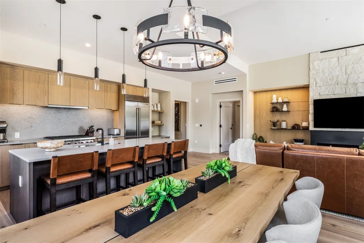
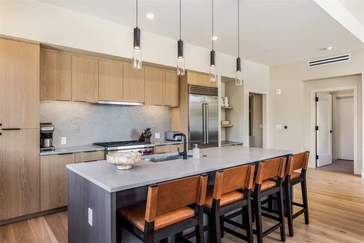
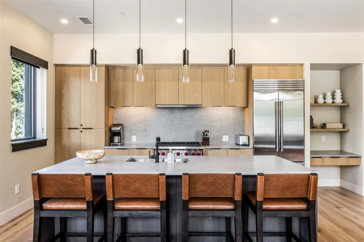
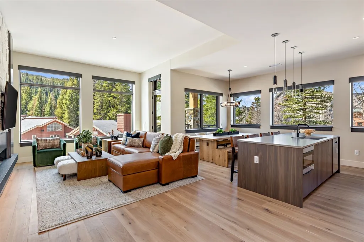
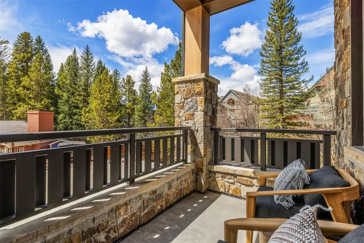
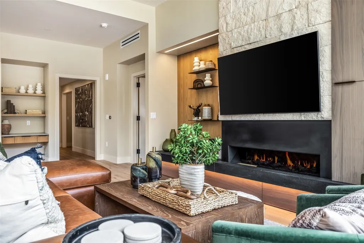
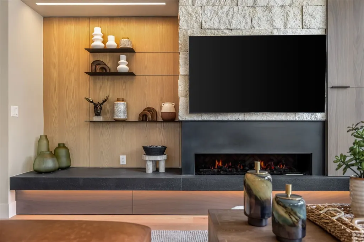
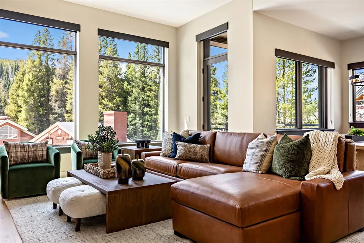
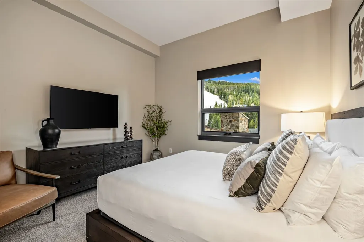
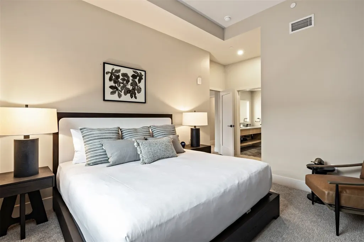
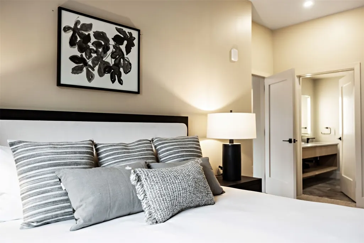
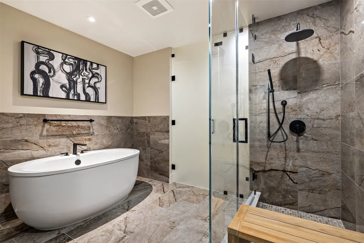
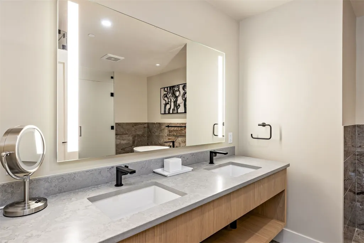
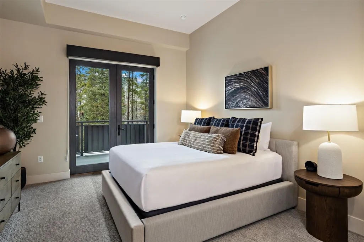
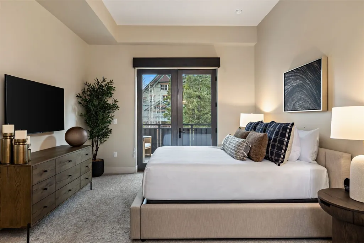
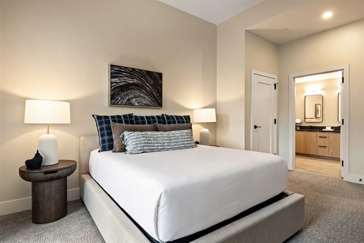
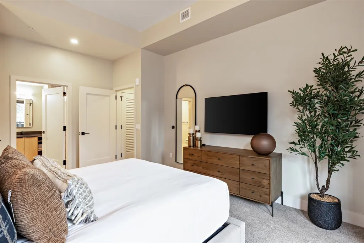
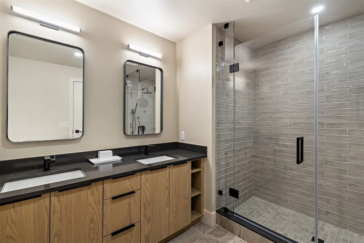
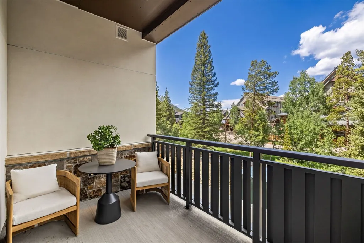
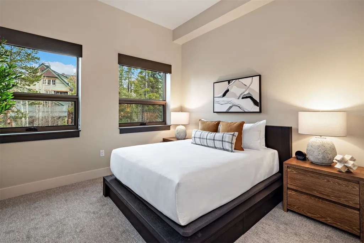
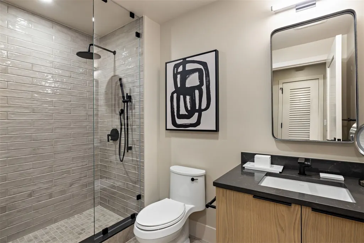
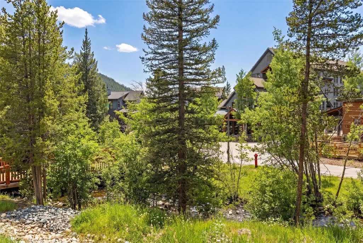
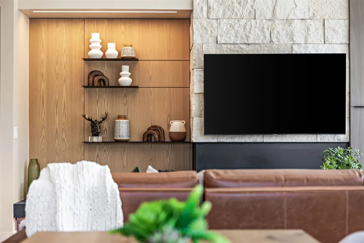
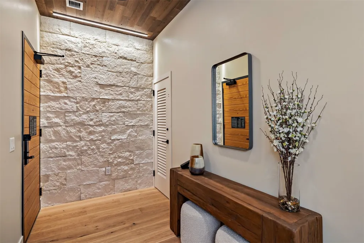
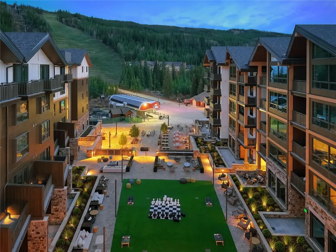
Nestled above Ina’s Bridge along the treed banks of the North Fork River, the Riverside Suite offers approximately 50 feet of river frontage, with the soothing sounds of the river enhancing the ambiance in the two bedrooms, dining area, and kitchen. To the South, the residence boasts unobstructed views of the Ski Bridge over the Snake River and the River Run ski slopes. The great room and primary suite frame breathtaking vistas of the ski slopes, wetlands, and Snake River. This exceptional residence spans 1,922 square feet on the first floor of the West Tower, featuring 11-foot ceilings and oversized windows that showcase unobstructed views of ski slopes, rivers, and mountain peaks. Designed with comfort and elegance, this 3-bedroom, 3-bathroom home includes two en-suite bedrooms. The primary suite features South-facing ski slope views, a free-standing soaking tub, walk-in shower, toilet closet, double vanity, and a spacious walk-in closet. The second en-suite bedroom faces West, overlooking the North Fork River, and offers a tranquil retreat. The Riverside Suite features two well-positioned decks: the South-West corner deck off the great room offers stunning ski slope and sunset views, while the West-facing deck adjoining the Jr. primary bedroom provides a serene spot to enjoy the river. The great room is a centerpiece, with walls of glass offering stunning views to the South and West. Its covered deck on the South-West corner is ideal for soaking in sunsets and mountain scenery. The chef’s kitchen is equipped with a 36” six-burner Wolf gas range, a 36” built-in Sub-Zero refrigerator, and elegant finishes. Additional features include a washer/dryer, a spacious mudroom, and a sleek electric fireplace. Offered fully furnished with housewares, W113 provides a turnkey luxury living experience. With riverside tranquility and ski slope proximity, this residence delivers an unparalleled mountain lifestyle.
| Price History | |
|---|---|
| 12/20/2024 | Listed $5,000,000 |
| 9/4/2026 | 10$4,500,000 |
General Features
| Living Area | 1922.0 |
|---|---|
| Sewer | Connected |
| Heating | HeatPump |
| Cooling | OneUnit |
| Utilities | ElectricityAvailable,NaturalGasAvailable,MunicipalUtilities,SnowRemoval,TrashCollection,WaterAvailable,CableAvailable,SewerAvailable,SewerConnected |
| Possession | DeliveryOfDeed |
| Roof | Architectural,Shingle |
| Appliances | Dishwasher,Disposal,GasRange,Microwave,Refrigerator,Dryer,Washer |
| HOA Fee | 32751.0 |
| Patio/Porch Features | Deck |
| Pool Features | Community |
| Construction Materials | Concrete,Steel |
| Exclusions | No |
| Pets Allowed | Yes |
| Year Built | 2025 |
| View | Mountains,River,SkiArea,SouthernExposure,CreekStream |
| Levels | One |
| Unit Number | W113 |
| Property Subtype | Condominium |
| Tax Year | 2024 |
| Parcel Number | ND022207 |
| Waterfront Features | RiverFront |
| Community Features | Pool,PublicTransportation |
| Assoc Fee Paid Per | Annually |
| County | Summit |
| New Construction | Yes |
| Property Type | Residential |
| Association Amenities | FitnessCenter,SkiStorage |
| HOA | Yes |
| Attached Garage | No |
| Subdivision Name | KINDRED RESIDENCES |
| Garage Y/N | No |
| Building Features | ConferenceRoom,Elevators,OnSiteManagement,ReceptionArea |
| Full Baths | 3 |
| Status | Active |
| Directions | New Construction being built on the Hunki Dori Lot at Keystone. Visit the Kindred Sales Office located in the Buffalo Lodge Building in River Run Village next to the Buffalo Statue. |
| City | Keystone |
| Senior Community Y/N | No |
| Zoning Description | Planned Unit Development |
| MLS Area | Keystone |
| Lot Size Units | Acres |
| Carport Y/N | No |
| Green Building Verification Type | Unknown |
| Property Attached Y/N | No |
| Land Lease Y/N | No |
| Tax Annual Amount | 19137.88 |
| Home Warranty Y/N | No |
| Property Condition | NewConstruction |
| Lease Renewal Y/N | No |
| Additional Parcels Y/N | No |
| Lease Considered Y/N | No |
| Rent Control Y/N | No |
| Virtual Tour | https://my.matterport.com/show/?m=3UT9NXSezgV&mls=1 |
| Standard Status | Active |
| Occupancy Type | Vacant |
| Property Sub Type Additional | Condominium |
| MobileHomeRemainsYN | No |
| PostalCity | Keystone |
| AttributionContact | (970) 453-0550 |
Interior Features
| Interior Amenities | CableTv |
|---|---|
| Flooring | Carpet,Tile,Wood |
| Furnished Y/N | Furnished |
| Basement (Y/N) | No |
| Air Conditioning Y/N | Yes |
| Heating Y/N | Yes |
| Fireplace Y/N | No |
| Total Bedrooms | 3 |
| Entry Level | 1 |
| Room Type | EatInKitchen |
| LivingAreaSource | Builder |
| Total Baths | 3 |
Exterior Features
| Parking Features | Underground,Valet |
|---|---|
| Lot Features | BordersNationalForest,NearPublicTransit,SkiInSkiOut |
| Water Source | Public |
| Spa | No |
| Building Area Total | 1922.0 |
| Road Surface Type | Paved |
| Frontage Type | River |
| Waterfront Y/N | Yes |
| Crops Included Y/N | No |
| Horse Y/N | No |
| Irrigation Water Rights Y/N | No |
Amenities
- Foreclosure
- Views
- Short Sale
- New Construction
- Adult 55+
- Lease To Own
- No HOA Fees
- Furnished
- Pets
- Primary On Main
- Air Conditioning
- Seller Finance
- Green
- Fixer Upper
- Horse
- Golf
- Fireplace
- Deck
- Garage
- Basement
- Pool
Property vs Condos Average in 80435
Price
Taxes
Year Built
Visits
In The Neighborhood
Keystone
$ 1,699,000
75 Hunki Dori Court # W506
Keystone, CO 80435
- Type
- Condos
- Size
- 824 SqFt
- Rooms
- 1 Beds + 2 Baths
Keystone
$ 2,400,000
75 Hunkidori Court # W203
Keystone, CO 80435
- Type
- Condos
- Size
- 1,167 SqFt
- Rooms
- 2 Beds + 2 Baths
Keystone
$ 6,000,000
75 Hunkidori Court # W513
Keystone, CO 80435
- Type
- Condos
- Size
- 1,922 SqFt
- Rooms
- 3 Beds + 3 Baths
Keystone
$ 1,650,000
75 Hunkidori Court # W204
Keystone, CO 80435
- Type
- Condos
- Size
- 725 SqFt
- Rooms
- 1 Beds + 1 Baths
Keystone
$ 2,700,000
75 Hunkidori Court # W501
Keystone, CO 80435
- Type
- Condos
- Size
- 1,169 SqFt
- Rooms
- 2 Beds + 2 Baths
Keystone
$ 5,250,000
75 Hunki Dori Court # W413
Keystone, CO 80435
- Type
- Condos
- Size
- 1,922 SqFt
- Rooms
- 3 Beds + 3 Baths
Keystone
$ 4,400,000
75 Hunki Dori Court # E501
Keystone, CO 80435
- Type
- Condos
- Size
- 2,018 SqFt
- Rooms
- 4 Beds + 4 Baths
Keystone
$ 5,350,000
75 Hunki Dori Court # E407
Keystone, CO 80435
- Type
- Condos
- Size
- 2,046 SqFt
- Rooms
- 4 Beds + 4 Baths
Keystone
$ 4,400,000
75 Hunki Dori Court # E104
Keystone, CO 80435
- Type
- Condos
- Size
- 1,886 SqFt
- Rooms
- 3 Beds + 3 Baths
 Information deemed reliable but not guaranteed by the MLS. © 2026 Information and Real Estate Services, LLC.
Information source: Information and Real Estate Services, LLC. Provided for limited non-commercial use only under IRES Rules. © Copyright IRES.
The information being provided is for the consumers personal, non-commercial use and may not be used for any purpose other than to identify prospective properties consumer may be interested in purchasing.
The IRES, LLC Data on this
Information deemed reliable but not guaranteed by the MLS. © 2026 Information and Real Estate Services, LLC.
Information source: Information and Real Estate Services, LLC. Provided for limited non-commercial use only under IRES Rules. © Copyright IRES.
The information being provided is for the consumers personal, non-commercial use and may not be used for any purpose other than to identify prospective properties consumer may be interested in purchasing.
The IRES, LLC Data on this
 Copyright © 2026 Altitude MLS, Inc., a wholly owned subsidiary of Altitude REALTORS®. All rights reserved. The information being provided is for the consumer's non-commercial, personal use and may not be used for any purpose other than to identify prospective properties consumer may be interested in purchasing. The information provided is not guaranteed and should be independently verified. You may not reprint or redistribute the information, in whole or in part, without the expressed written
 © 2026 Grand County Association of REALTORS®. DCMA can be found at https://grandcountyassociation.realtor/contact/. Information deemed reliable, but not guaranteed. This site is used and paid for by multiple independent companies. The real estate broker cannot require you as a prospective buyer to pre-qualify with or utilize the services of either of the mortgage loan originators. Nor can either of the mortgage load originators require you as a prospective buyer to utilize the services of
