

Sold
Address
3946 Forever Cir, Castle Rock, CO
Price
$ 720,000
Property Attributes
- MLS#9237095
- TypeSingle Family
- Listing Status Sold
- CountyDOUGLAS
- CityCastle Rock
- AreaMetro Denver
- NeighborhoodThe Meadows
- Zip80109
- StyleSingle Family Residence
- Year Built2017
- Taxes$ 5074
- Price$ 720,000
- Bedrooms5
- Full Bathrooms3
- Half Bathrooms0
- Sqr Footage3360
- Lot Size0.14 Acres
Data Source:
Information and Real Estate Services (IRES)
Property Description
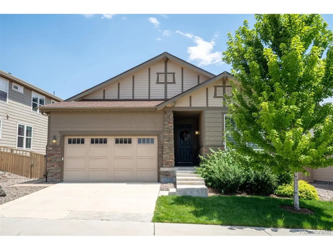
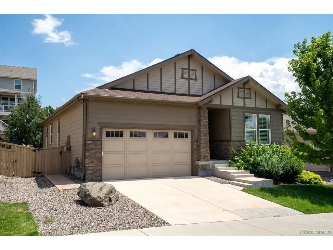
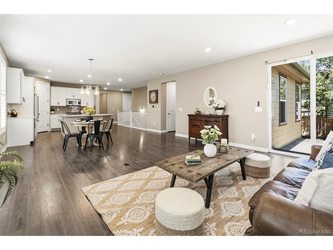
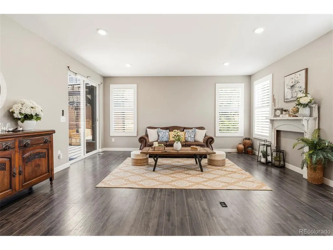
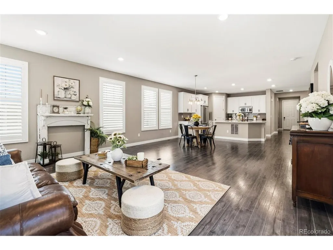
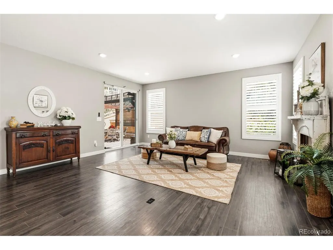
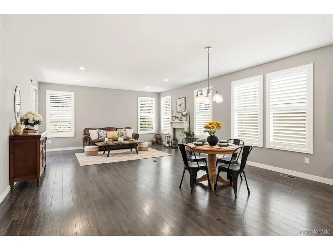
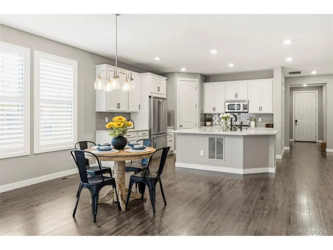
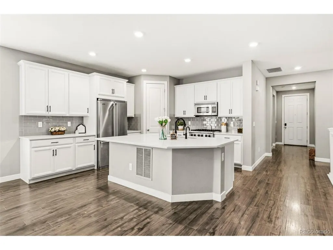
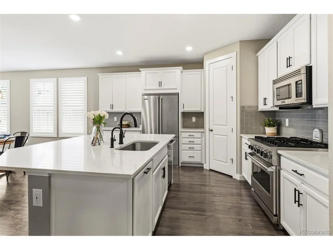
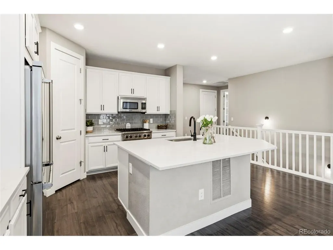
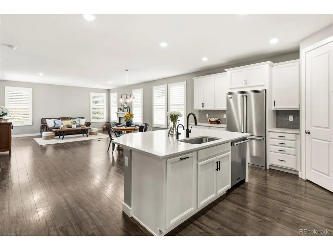
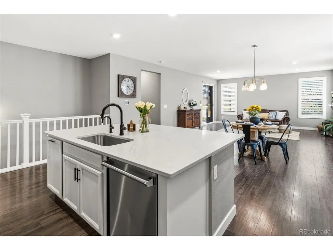
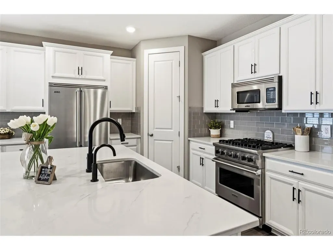
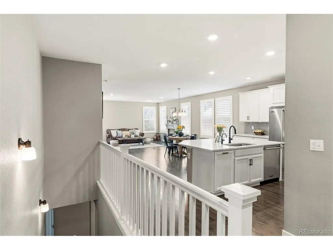
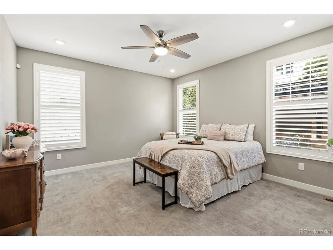
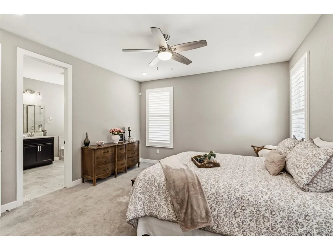
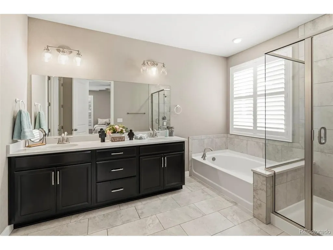
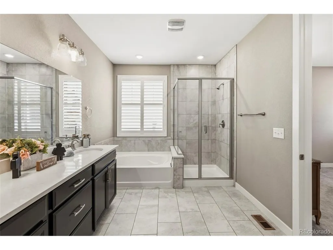
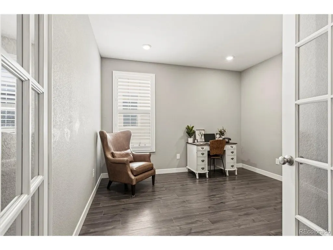
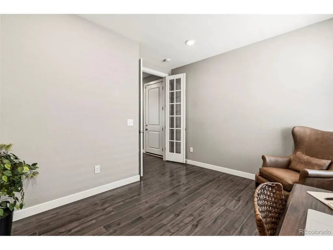
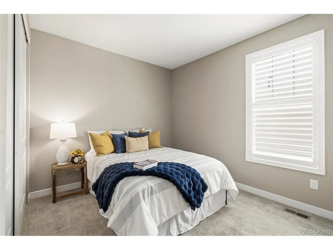
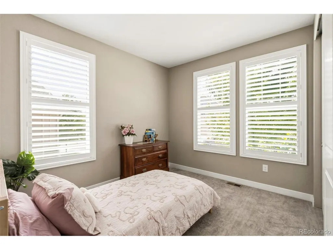
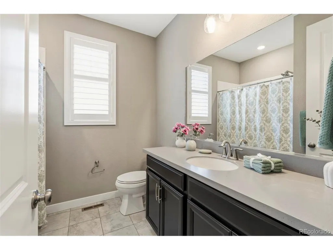
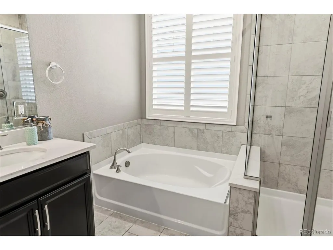
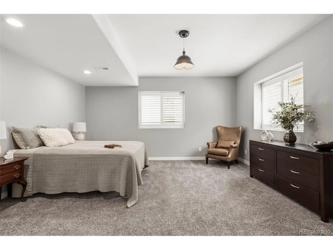
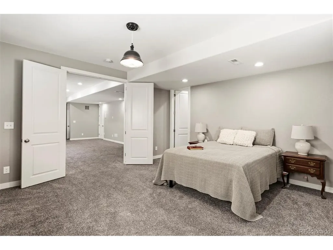
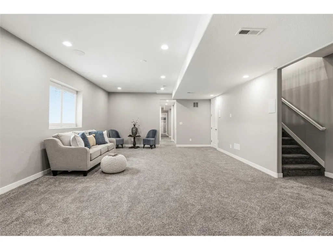
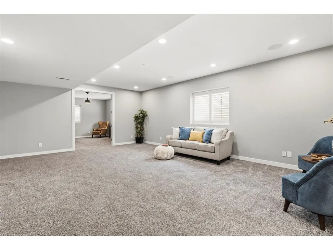
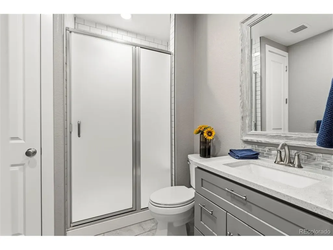
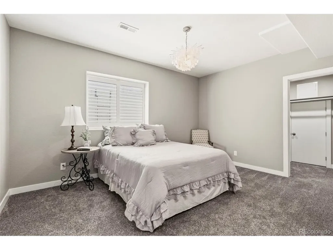
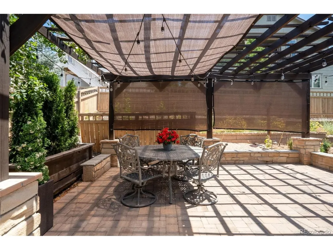
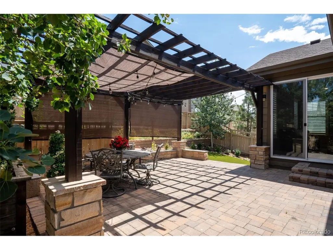
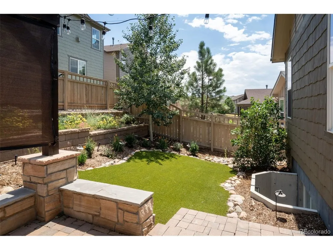
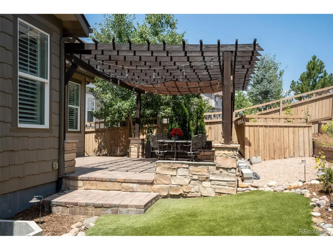
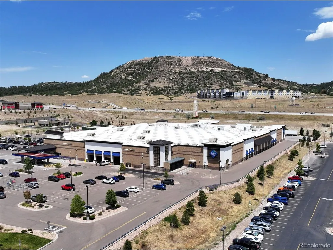
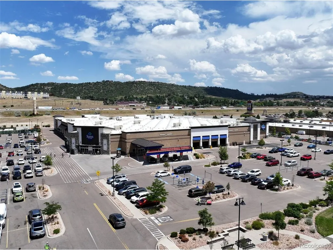
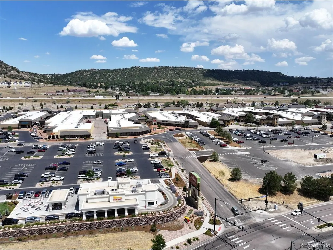
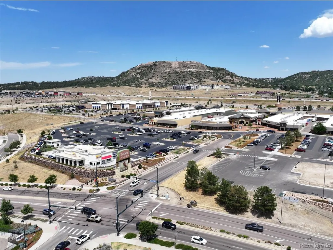
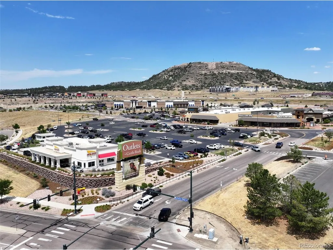
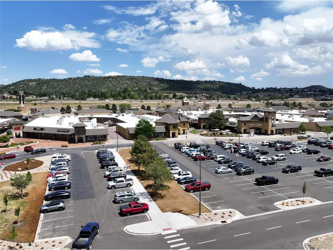
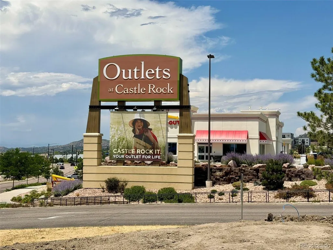
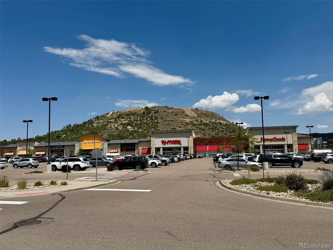
Discover elevated living in this impeccably finished ranch home set within the vibrant Meadows community of Castle Rock. With 5 bedrooms, 3 bathrooms, and over 3,300 square feet of thoughtfully designed space, this home offers room to grow, gather and enjoy every season. From the moment you step inside, the open layout encourages connection-whether you're hosting weekend brunch, unwinding after a long day, or enjoying quiet mornings with sunlight streaming through the living room. The kitchen serves as the heart of the home, where premium VIKING appliances, crisp white cabinetry, and a spacious island make cooking, conversation, and daily routines effortless. The dining area creates a warm backdrop for family dinners and celebrations alike. Step outside and embrace Colorado living at its best. The patio and pergola extend your living space into the outdoors, perfect for summer barbecues, evening gatherings, or simply relaxing under Castle Rock's star-filled skies. The garage delivers a standout upgrade rarely found at this level-two Tesla Gen2 Wall Connectors, each on its own 60A breaker and capable of charging at 48A simultaneously, providing exceptional convenience for EV owners. Life in The Meadows means access to parks, trails, and open spaces right outside your door-ideal for morning jogs, weekend adventures, and everyday enjoyment. Plenty of shopping, dining, and community amenities just moments away, including the Castle Rock Outlets, The Promenade shopping district and historic old town Castle Rock. This home offers a lifestyle centered on comfort, convenience, and connection. Make it yours today!
| Price History |
|---|
General Features
| Cooling | Central Air,Ceiling Fan(s) |
|---|---|
| Year Built | 2017 |
| Elementary School | Soaring Hawk |
| Full Baths | 3 |
| Accessibility | No Stairs |
| Levels | One |
| New Construction | No |
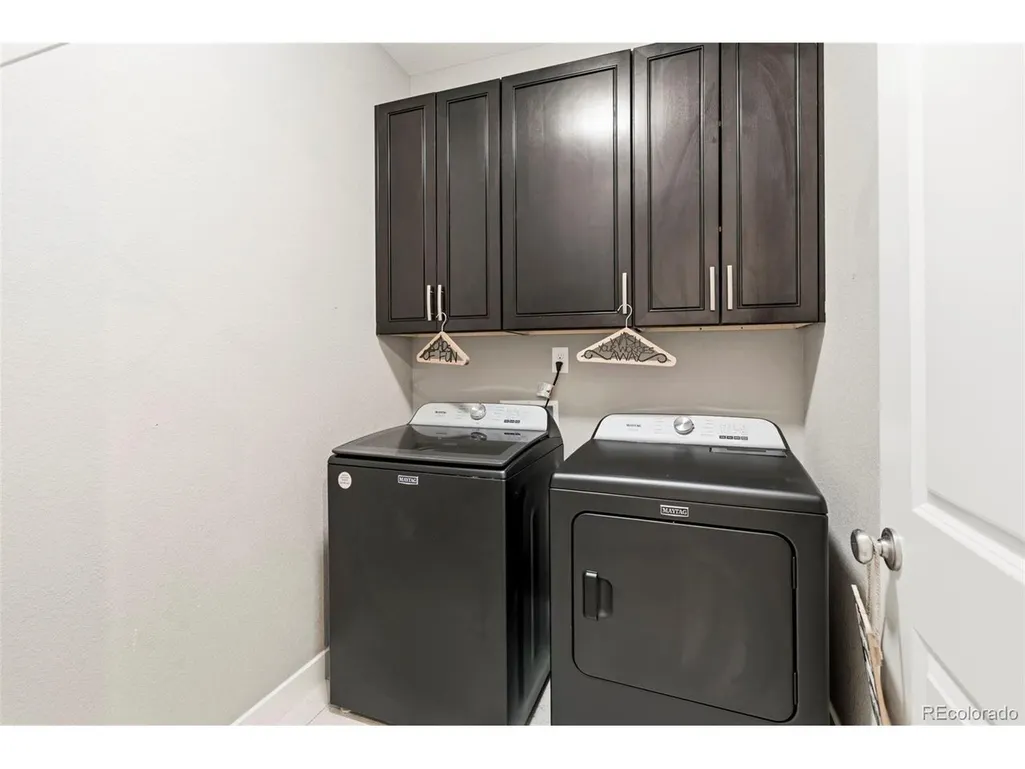
| Appliances | Self Cleaning Oven,Dishwasher,Refrigerator,Washer,Dryer,Microwave,Water Softener Owned,Water Purifier Owned,Disposal,Fire Alarm |
| Virtual Tour | https://www.zillow.com/view-imx/2dd3a063-da37-4e38-b410-4ddf62aa7cc3?setAttribution=mls&wl=true&initialViewType=pano |
| Middle/Junior High School | Castle Rock |
| Association Fee Includes | Trash |
| Property Subtype | Single Family Residence |
| Living Area | 3327 |
| Association Name | The Meadows Neighborhood Company |
| Patio/Porch Features | Patio |
| County | Douglas |
| Close Price | 720000 |
| Community Features | Clubhouse,Pool,Playground,Park,Trail(s) |
| Property Type | Residential |
| MLS Area | Metro Denver |
| Energy Efficient | Windows |
| Expected Active Date | 2026-07-23 |
| Assoc Fee Paid Per | Quarterly |
| Utilities | Electricity Available |
| Subdivision Name | The Meadows |
| Sewer | Public Sewer |
| High School District | Douglas County RE-1 |
| Standard Status | Closed |
| City | Castle Rock |
| High School | Castle View |
| Status | Sold |
| Roof | Composition |
| AttributionContact | cootshomes@gmail.com,720-965-6500 |
| Exclusions | Seller's personal property and staging items. |
| HOA Fee | 272 |
| Tax Annual Amount | 5074 |
| Tax Year | 2025 |
| Heating | Forced Air,Humidity Control |
| Construction Materials | Frame |
| Directions | refer to google maps |
| HOA | Yes |
| Property Attached Y/N | No |
| Garage Spaces | 2 |
| MLS Area Minor | Metro23/DCW |
Interior Features
| Above Grade Finished Area | 1967 |
|---|---|
| Window Features | Window Coverings |
| Total Bedrooms | 5 |
| Total Baths | 3 |
| Basement | Partial,Partially Finished,Crawl Space,Slab,Built-In Radon,Radon Test Available,Sump Pump |
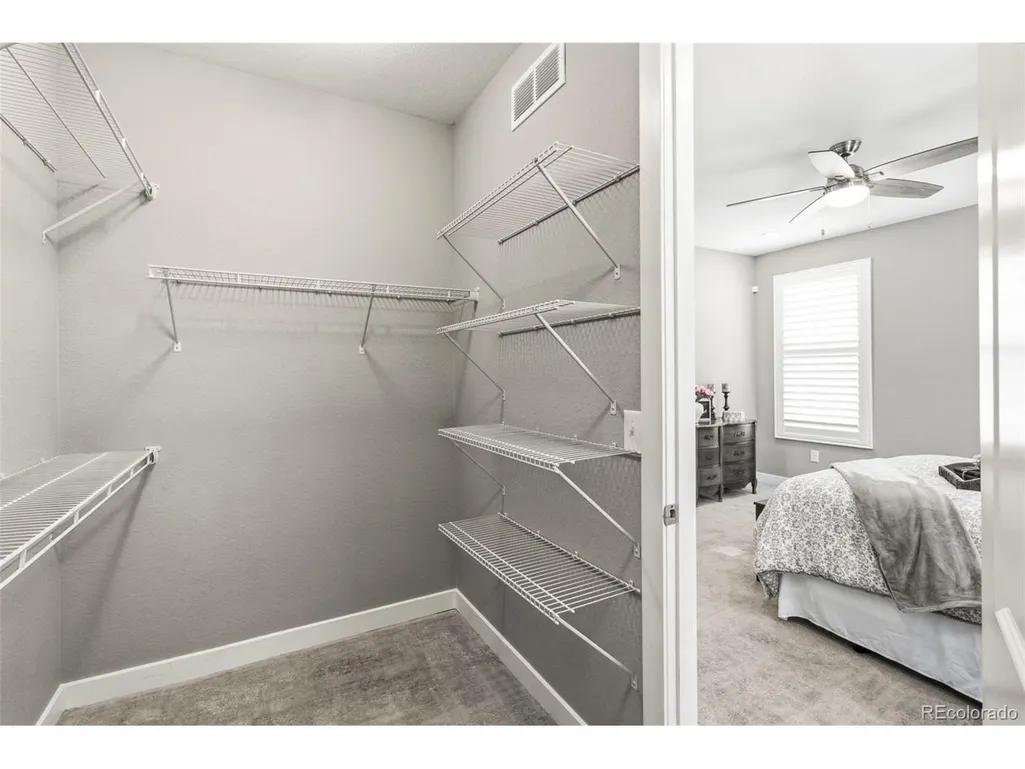
| Interior Amenities | Open Floorplan,Pantry,Walk-In Closet(s),Kitchen Island |
| LivingAreaSource | Assessor |
Exterior Features
| Exterior Amenities | Sprinkler System |
|---|---|
| Street Suffix | Cir |
| Lot Features | House Faces West,Paved |
| Days on Market | 30 |
| @odata.id | https://api.mlsgrid.com/v2/Property('IRE402063801') |
| Lot Size Acres | 0.14 |
| Street Name | Forever |
| ModificationTimestamp | 2026-09-11T19:16:37.653Z |
| Fencing | Fenced |
| Parking Features | Attached |
| Lot Size Area | 6011 |
| Waterfront Y/N | No |
| Water Source | City |
Amenities
- Foreclosure
- Views
- Short Sale
- New Construction
- Adult 55+
- Lease To Own
- No HOA Fees
- Furnished
- Primary On Main
- Air Conditioning
- Seller Finance
- Green
- Fixer Upper
- Horse
- Golf
- Fireplace
- Deck
- Garage
- Basement
- Pool
Property vs Single Family Average in 80109
Price
Taxes
Year Built
In The Neighborhood
Open House
Castle Rock
$ 900,000
3572 Elk Run Dr
Castle Rock, CO 80109
- Type
- Single Family
- Size
- 5,615 SqFt
- Rooms
- 3 Beds + 2.5 Baths
Open House
Castle Rock
$ 865,000
5028 Rocky Mountain Dr
Castle Rock, CO 80109
- Type
- Single Family
- Size
- 4,620 SqFt
- Rooms
- 4 Beds + 3.5 Baths
Just Listed
Castle Rock
$ 515,000
3642 Happyheart Way
Castle Rock, CO 80109
- Type
- Single Family
- Size
- 2,596 SqFt
- Rooms
- 3 Beds + 2.5 Baths
Just Listed
Castle Rock
$ 739,000
3361 Ireland Moss St
Castle Rock, CO 80109
- Type
- Single Family
- Size
- 3,947 SqFt
- Rooms
- 4 Beds + 2.5 Baths
Open House
Castle Rock
$ 750,000
2860 Paw Print Way
Castle Rock, CO 80109
- Type
- Single Family
- Size
- 3,628 SqFt
- Rooms
- 5 Beds + 3.5 Baths
Open House
Castle Rock
$ 570,000
4682 N Blazingstar Trl
Castle Rock, CO 80109
- Type
- Single Family
- Size
- 2,746 SqFt
- Rooms
- 4 Beds + 3.5 Baths
Open House
Castle Rock
$ 1,150,000
2887 Morningbird Ln
Castle Rock, CO 80109
- Type
- Single Family
- Size
- 6,068 SqFt
- Rooms
- 5 Beds + 3.5 Baths
Castle Rock
$ 575,000
4778 N Bearlily Way
Castle Rock, CO 80109
- Type
- Single Family
- Size
- 2,264 SqFt
- Rooms
- 4 Beds + 3.5 Baths
Castle Rock
$ 575,000
3505 Dinosaur St
Castle Rock, CO 80109
- Type
- Single Family
- Size
- 3,100 SqFt
- Rooms
- 3 Beds + 2.5 Baths
Open House
Castle Rock
$ 875,000
4969 Golden Valley Trl
Castle Rock, CO 80109
- Type
- Single Family
- Size
- 5,032 SqFt
- Rooms
- 5 Beds + 4.5 Baths
Open House
Castle Rock
$ 635,000
3130 Open Sky Way
Castle Rock, CO 80109
- Type
- Single Family
- Size
- 3,027 SqFt
- Rooms
- 4 Beds + 2.5 Baths
Open House
Falcon
$ 1,250,000
10430 Tercel Dr
Falcon, CO 80831
- Type
- Single Family
- Size
- 6,570 SqFt
- Rooms
- 6 Beds + 5.5 Baths
Castle Rock
$ 549,000
2985 Low Meadow Blvd
Castle Rock, CO 80109
- Type
- Single Family
- Size
- 2,378 SqFt
- Rooms
- 4 Beds + 2.5 Baths
 Information deemed reliable but not guaranteed by the MLS. © 2026 Information and Real Estate Services, LLC.
Information source: Information and Real Estate Services, LLC. Provided for limited non-commercial use only under IRES Rules. © Copyright IRES.
The information being provided is for the consumers personal, non-commercial use and may not be used for any purpose other than to identify prospective properties consumer may be interested in purchasing.
The IRES, LLC Data on this
Information deemed reliable but not guaranteed by the MLS. © 2026 Information and Real Estate Services, LLC.
Information source: Information and Real Estate Services, LLC. Provided for limited non-commercial use only under IRES Rules. © Copyright IRES.
The information being provided is for the consumers personal, non-commercial use and may not be used for any purpose other than to identify prospective properties consumer may be interested in purchasing.
The IRES, LLC Data on this
 Copyright © 2026 Altitude MLS, Inc., a wholly owned subsidiary of Altitude REALTORS®. All rights reserved. The information being provided is for the consumer's non-commercial, personal use and may not be used for any purpose other than to identify prospective properties consumer may be interested in purchasing. The information provided is not guaranteed and should be independently verified. You may not reprint or redistribute the information, in whole or in part, without the expressed written
 © 2026 Grand County Association of REALTORS®. DCMA can be found at https://grandcountyassociation.realtor/contact/. Information deemed reliable, but not guaranteed. This site is used and paid for by multiple independent companies. The real estate broker cannot require you as a prospective buyer to pre-qualify with or utilize the services of either of the mortgage loan originators. Nor can either of the mortgage load originators require you as a prospective buyer to utilize the services of
